 ← Work
AT&T Headquarters
Interiors for AT&T's new world headquarters in Philip Johnson and John Burgee's landmark tower on Madison Avenue: 24 floors of general offices and the three executive floors at the top, for close to 1,500 employees.
545,000
27
1,500
The brief
When AT&T decided to build a new flagship headquarters on Madison Avenue, designed by Johnson/Burgee Architects, the interiors commission drew a flood of applicants. Only a handful were truly qualified, and ISD was a natural finalist. The firm had worked with AT&T since 1973, first on plans to convert the company's operations building at 195 Broadway into its headquarters, then on the executive offices at Basking Ridge, New Jersey. Even so, the architects required every consultant to work under their direction, so ISD, which already knew Johnson and Burgee from earlier work together, had to win the job again through tours of its installations and formal presentations. ISD went on to design the general offices on 24 floors and the corporate quarters on the three top floors of the 35-story tower, 545,000 usable square feet in all.
The approach
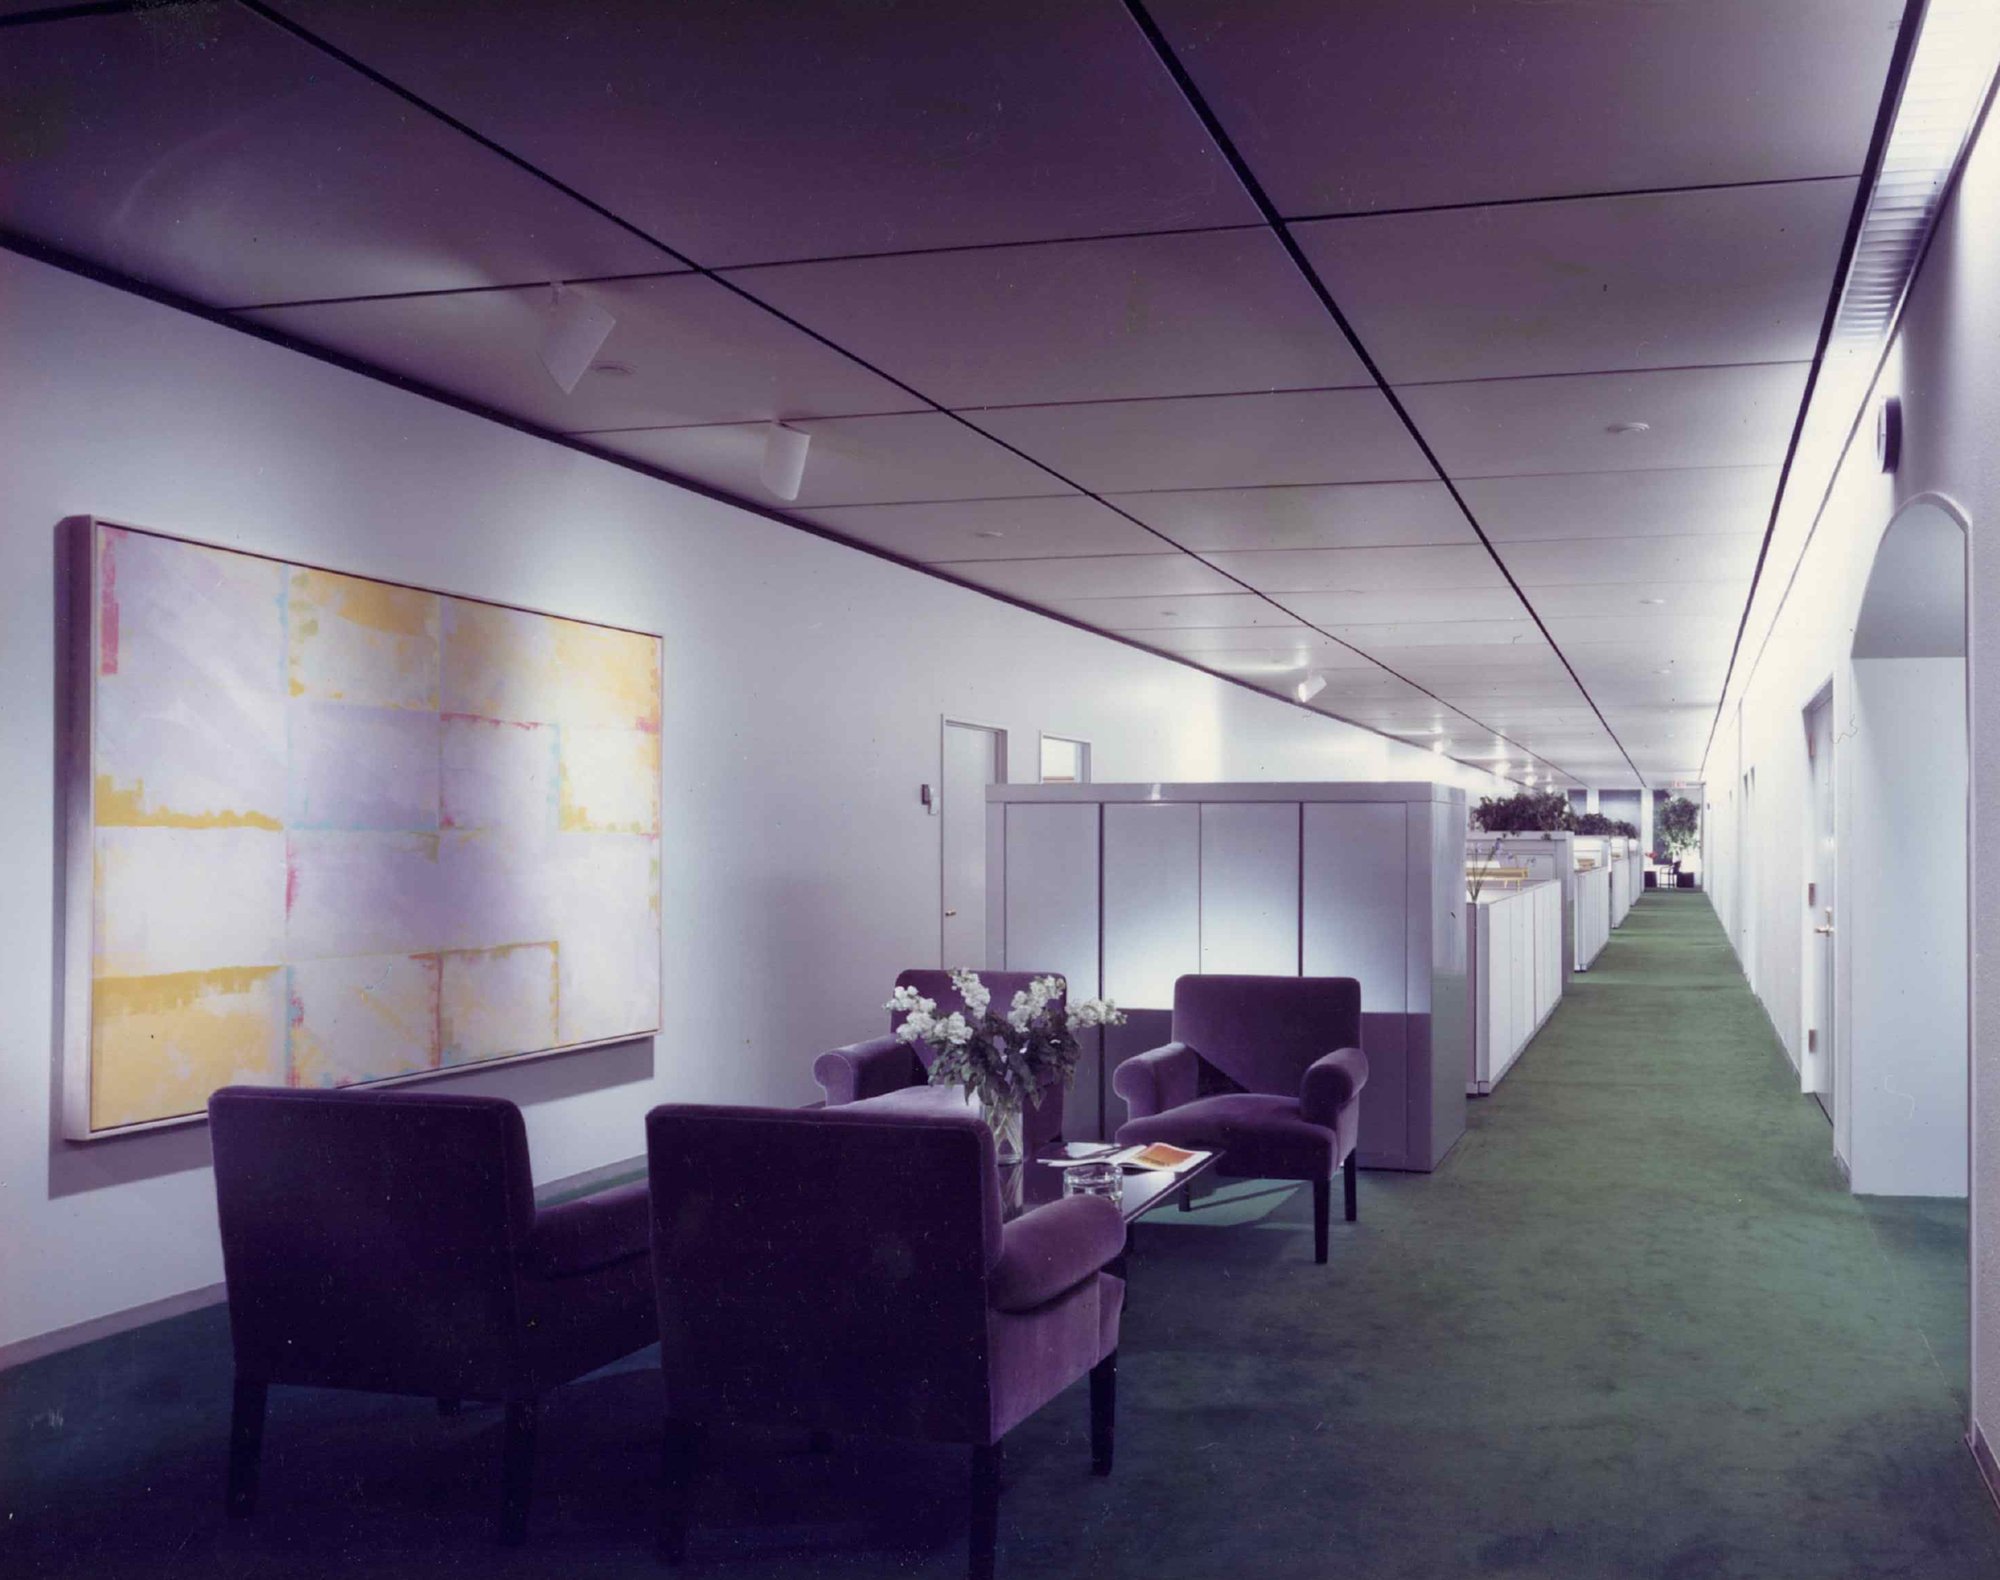
Joseph Rosen, ISD's principal in charge, led a close collaboration with the architects from the start. Building on standards ISD had developed at Basking Ridge seven years earlier, the team helped shape the construction plans so office modules, systems furniture, partitions, and ceilings would all fit the building's 5-foot by 5-foot-6-inch grid. On the general office floors, each a full 15,000 square feet, the ceiling and lighting were designed to make the space feel open and bright: a ten-foot ceiling scored with channels that hold the partitions and, in alternating grooves, the lighting. Offices stop short of the middle stretches of the perimeter walls so daylight reaches deep into the floor, which Rosen described as giving people the feeling of breathing fresh air. On the executive floors, the Johnson-Burgee team set the woodwork specifications and ISD furnished the rooms with English and French reproductions in the Georgian spirit, inspired by 18th-century English public buildings and houses. Throughout, art chosen by AT&T's art committee, on which Rosen had served for ten years, hangs in the offices and corridors.
1
The building
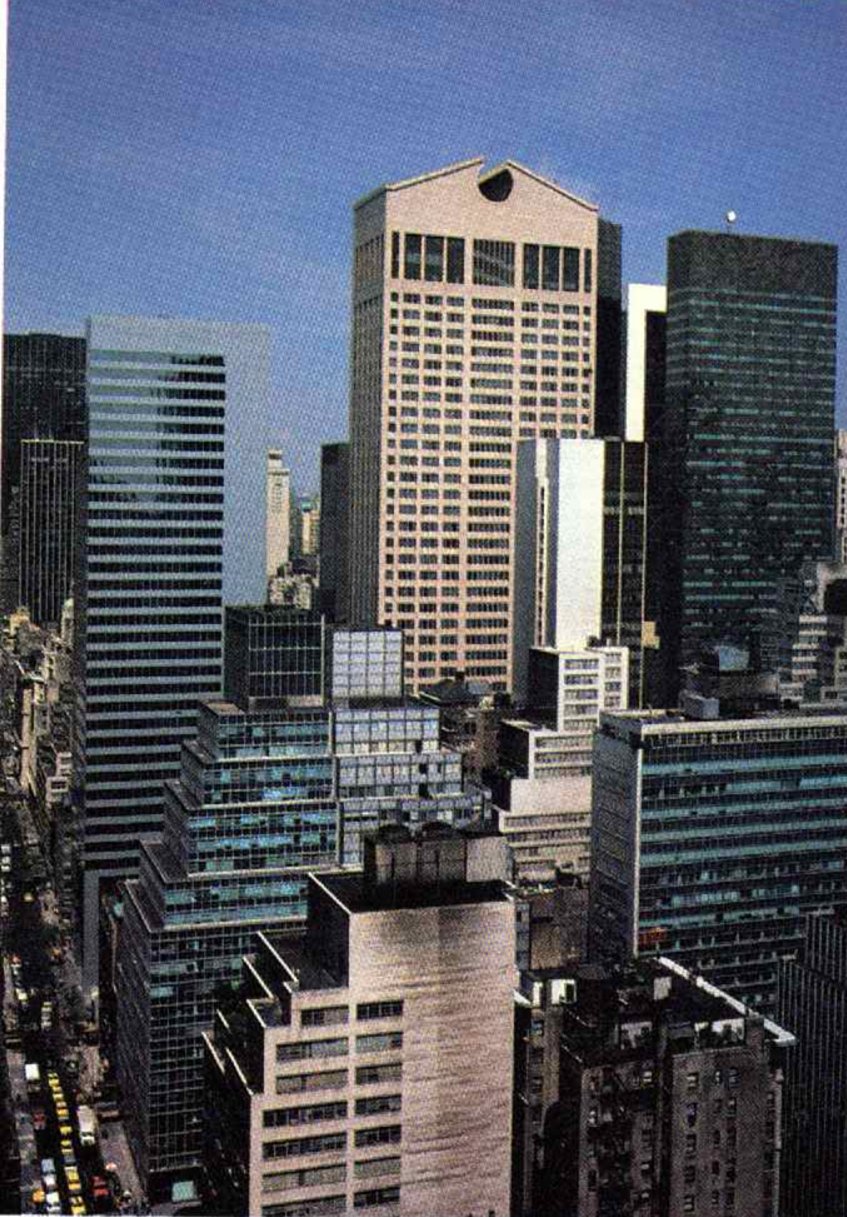
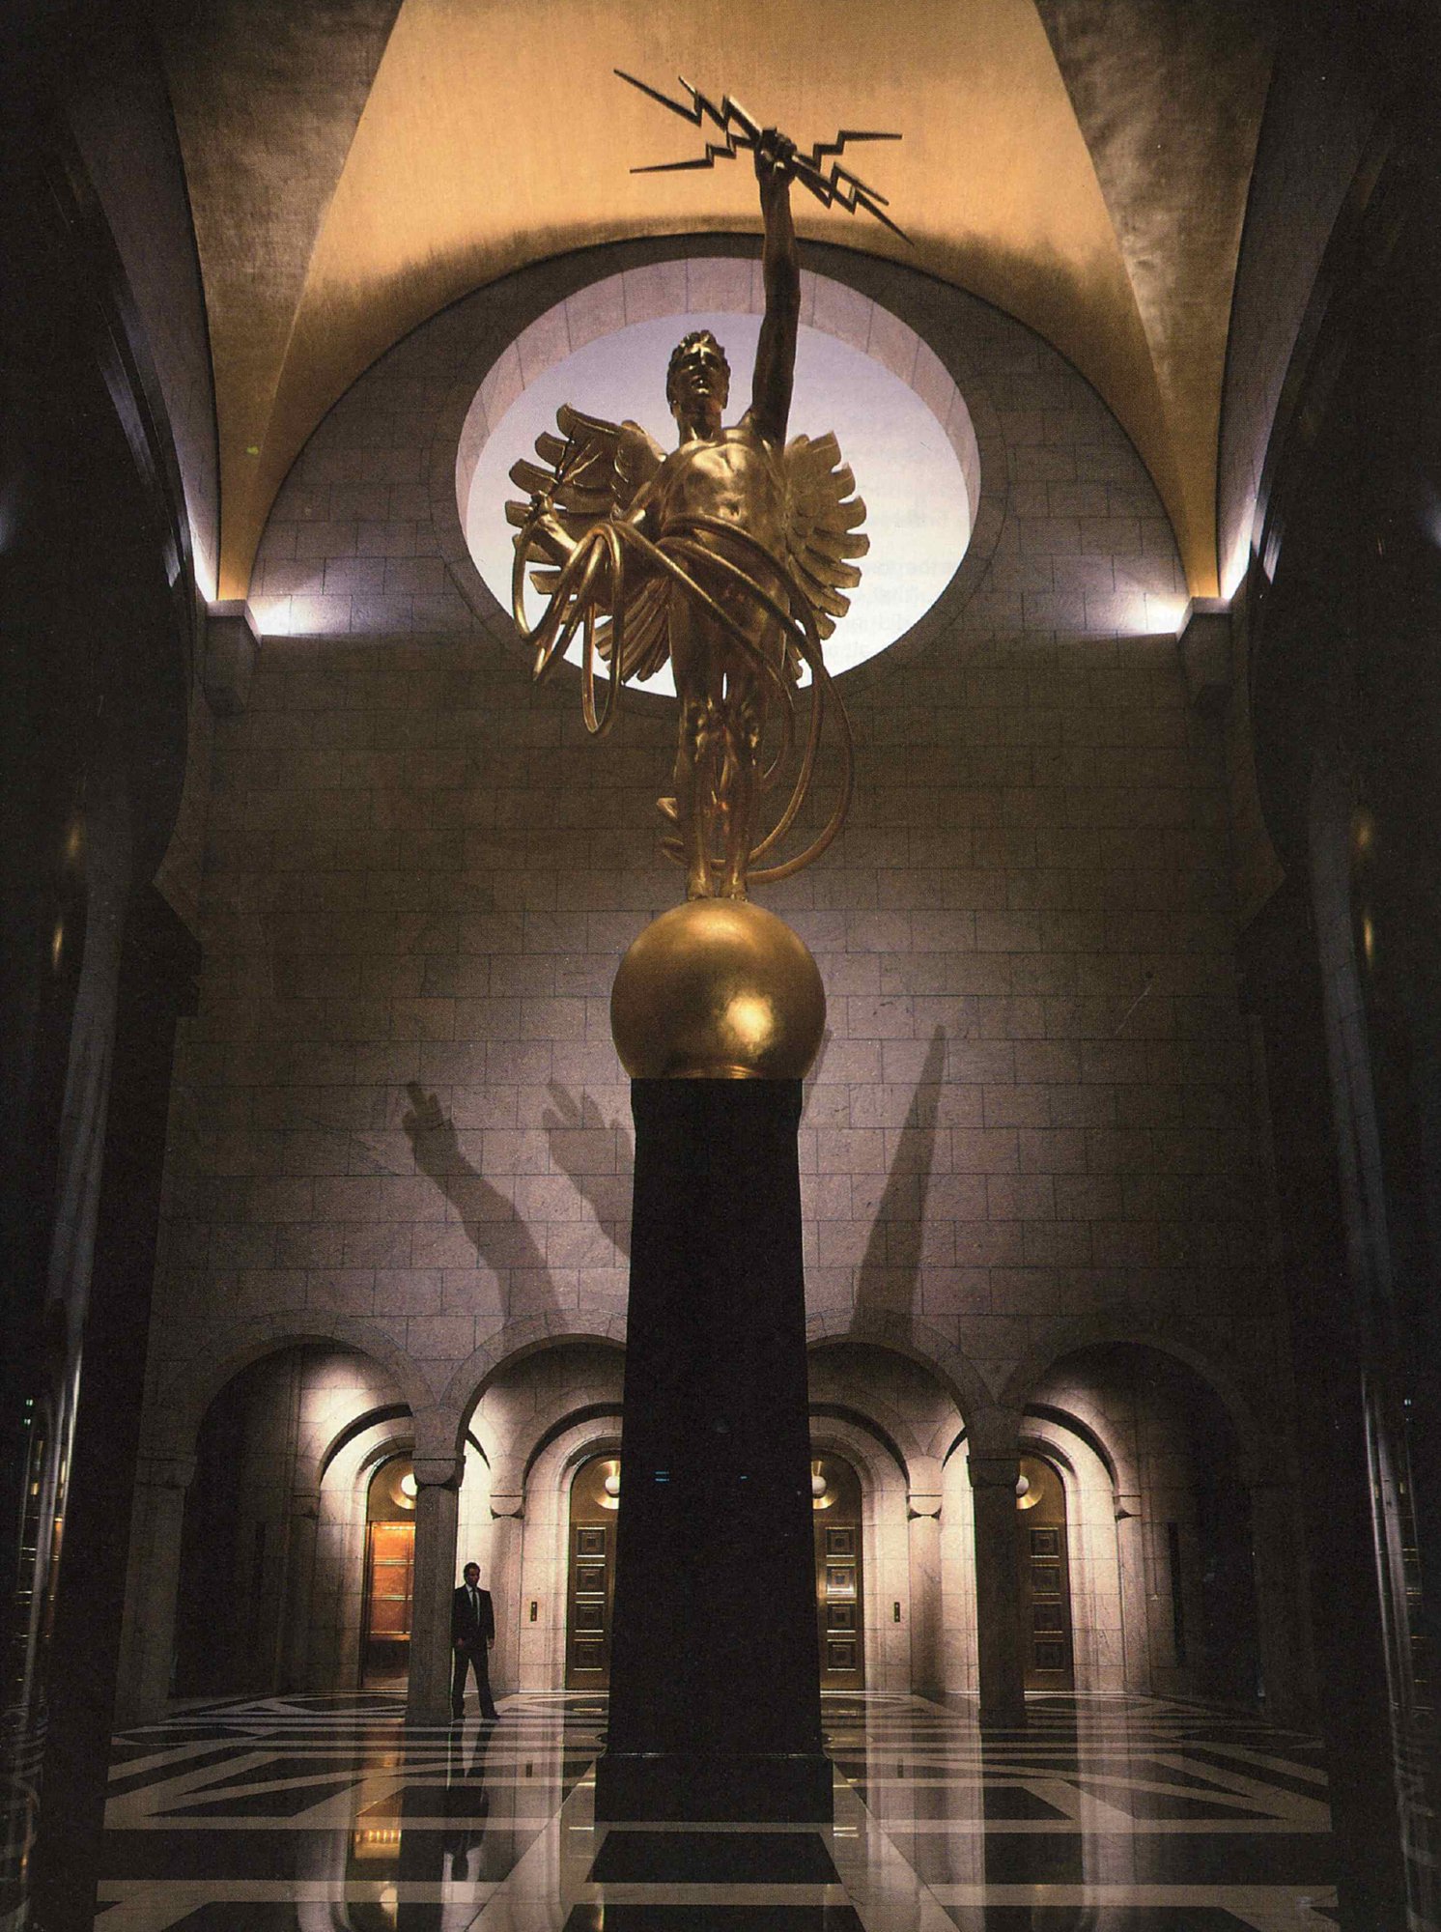
Johnson/Burgee's 35-story tower, famous for the broken pediment at its crown that New Yorkers nicknamed the 'Chippendale' top, was among the most talked-about buildings of its time. Its main lobby, designed by the architects, is dominated by Evelyn Beatrice Longman's gilded statue 'Spirit of Communication,' known as Golden Boy, which once stood atop AT&T's downtown headquarters.
2
The Skylobby
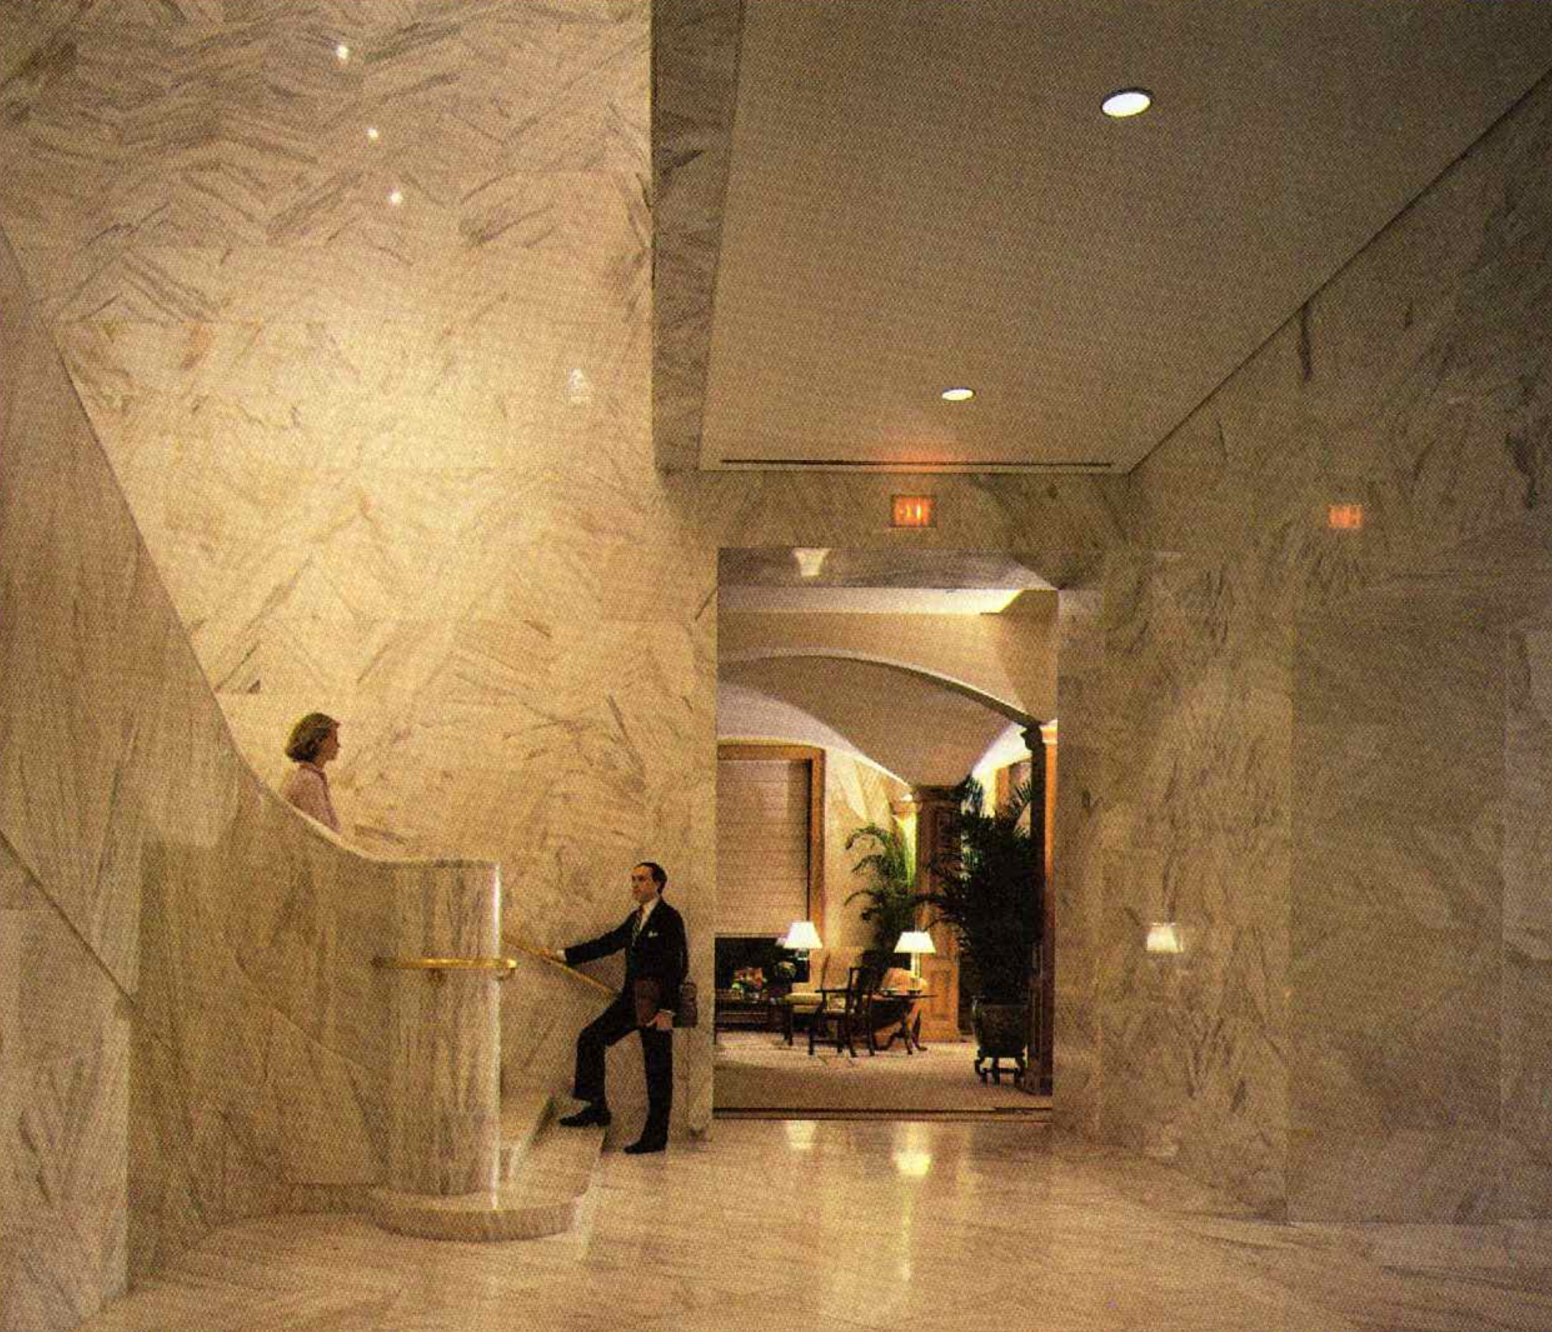
The building's first office level is a Skylobby 65 feet above the street, finished in Carrara marble on floors and ceilings, with stairs leading up to the employee dining room.
Furniture and materials
- Marble contractor & supplier: Peter Bratti & Associates
- Bronze railing: Canadian Rogers Eastern Ltd.
- Elevator doors: National Elevator Cab Corp.
3
The employee lounge
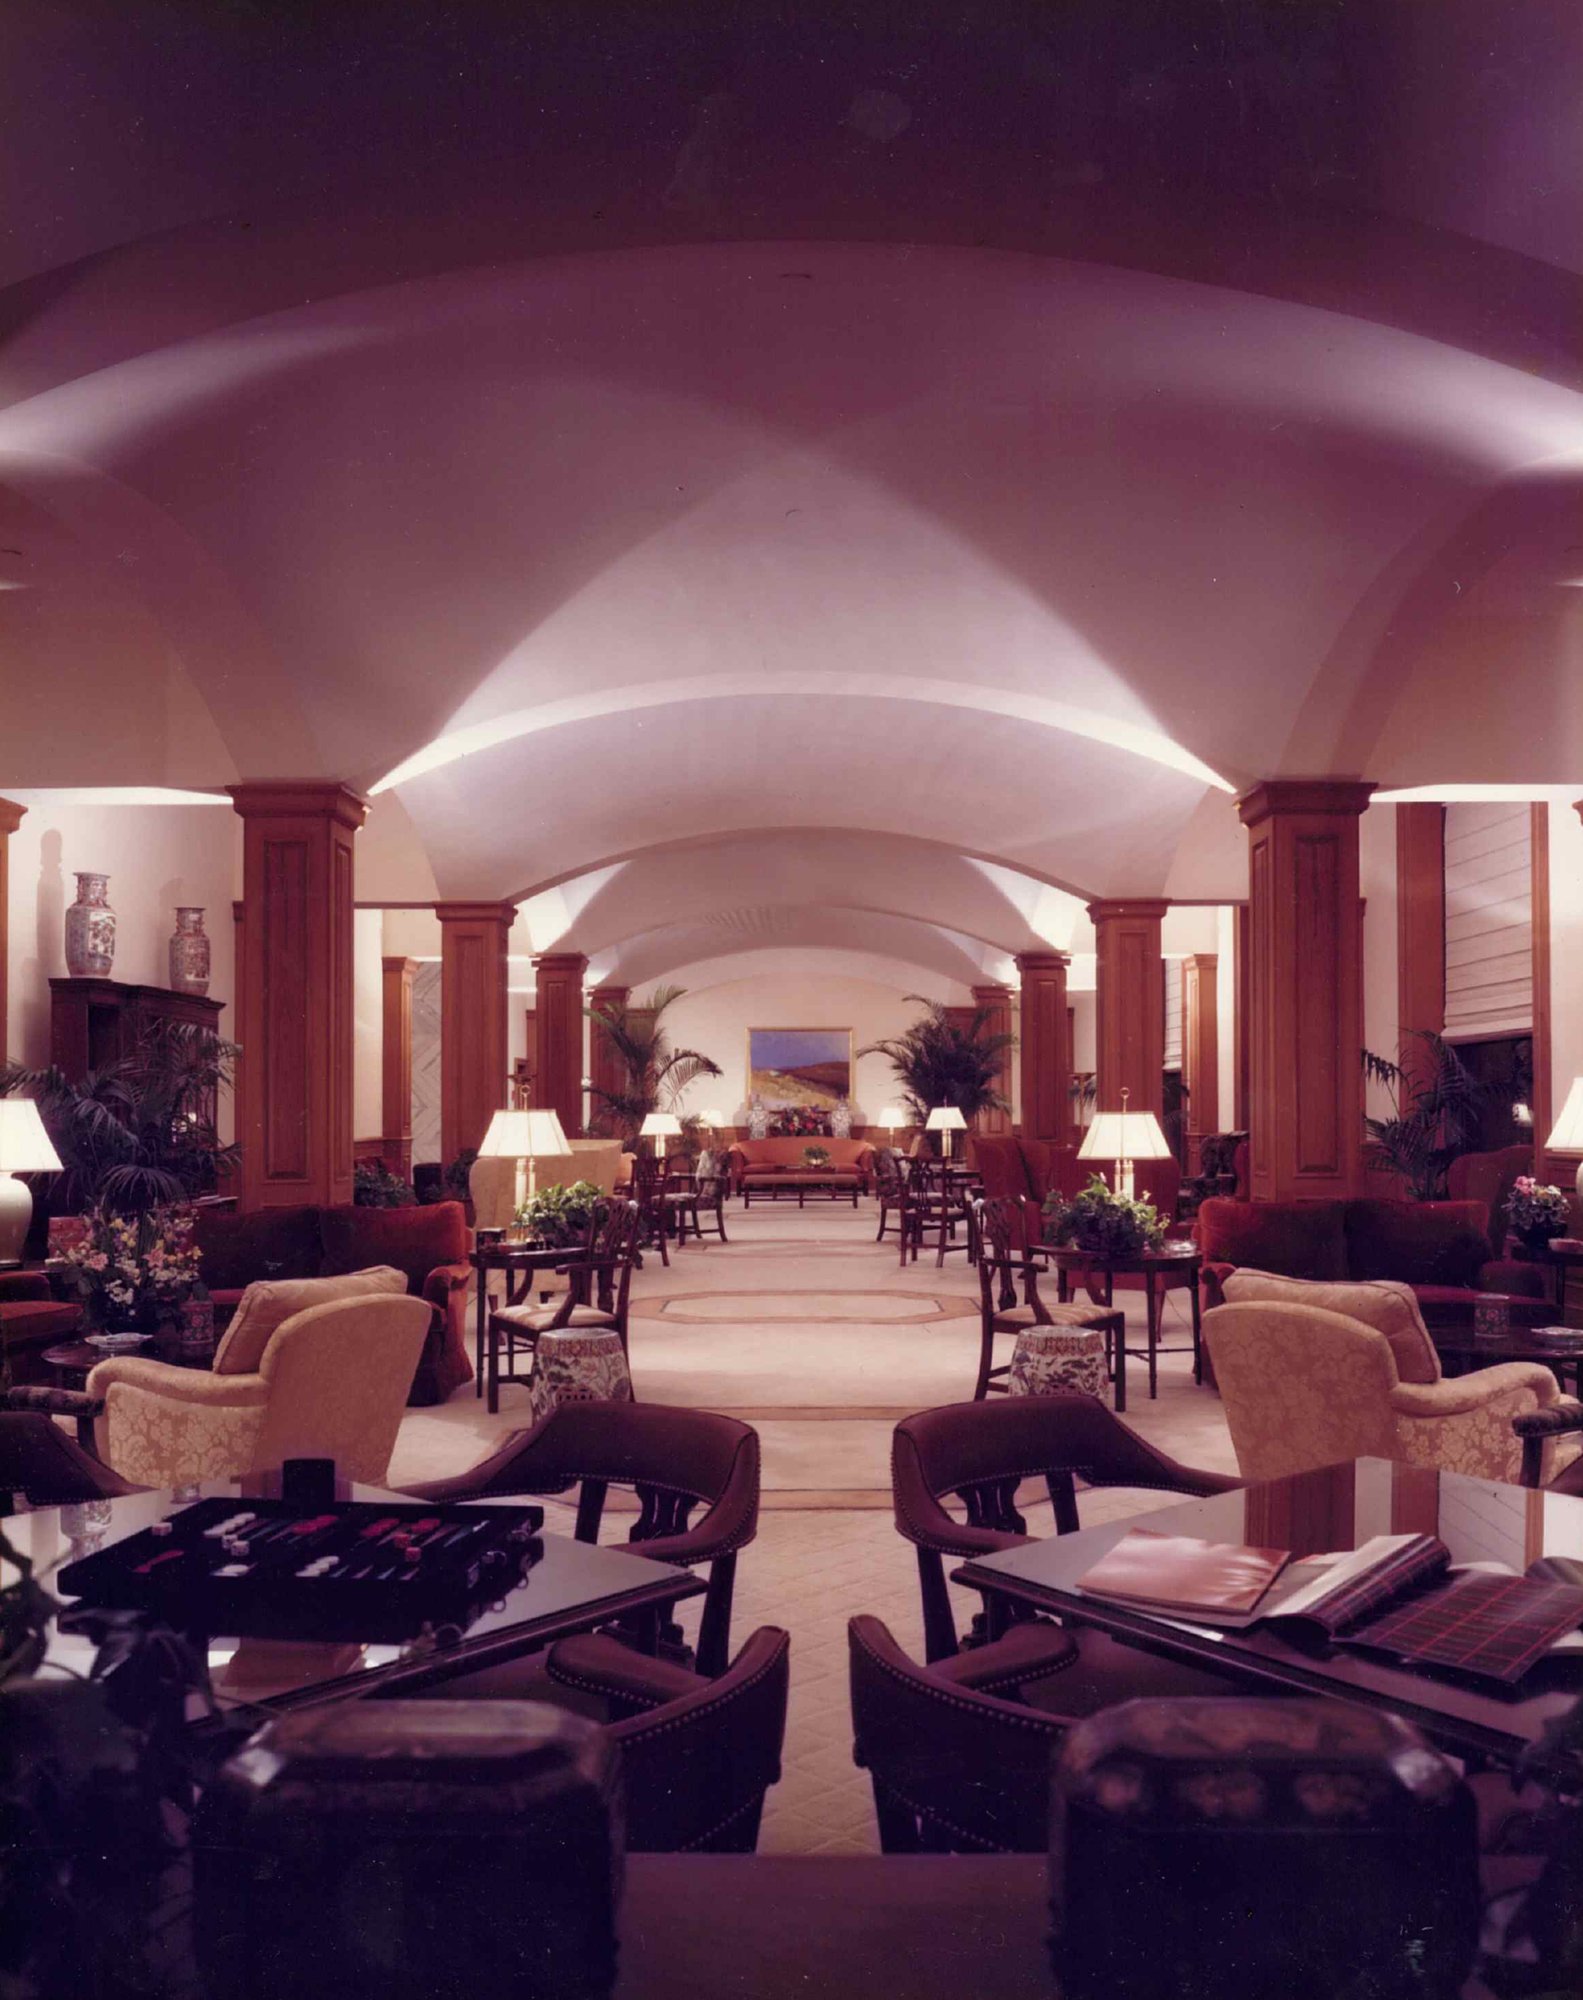
Beneath a long vaulted ceiling lined with columns, the employee lounge is furnished like a great living room, with groupings of upholstered seating, lamps, and casegoods.
Furniture and materials
- Carpet: Edward Fields
- Upholstered seating: Beaver Furniture Corp. (custom); Kittinger; Wood & Hogan
- Upholstery: Brickel; Isabel Scott; Stroheim & Romann; Clarence House; Schumacher; Custom Resource Inc. (leather); Old World Weavers
- Casegoods: Smith & Watson; Kittinger; Wood & Hogan; Walter P. Sauer & Co. (custom)
- Lamps: Design Technics
4
The general office floors
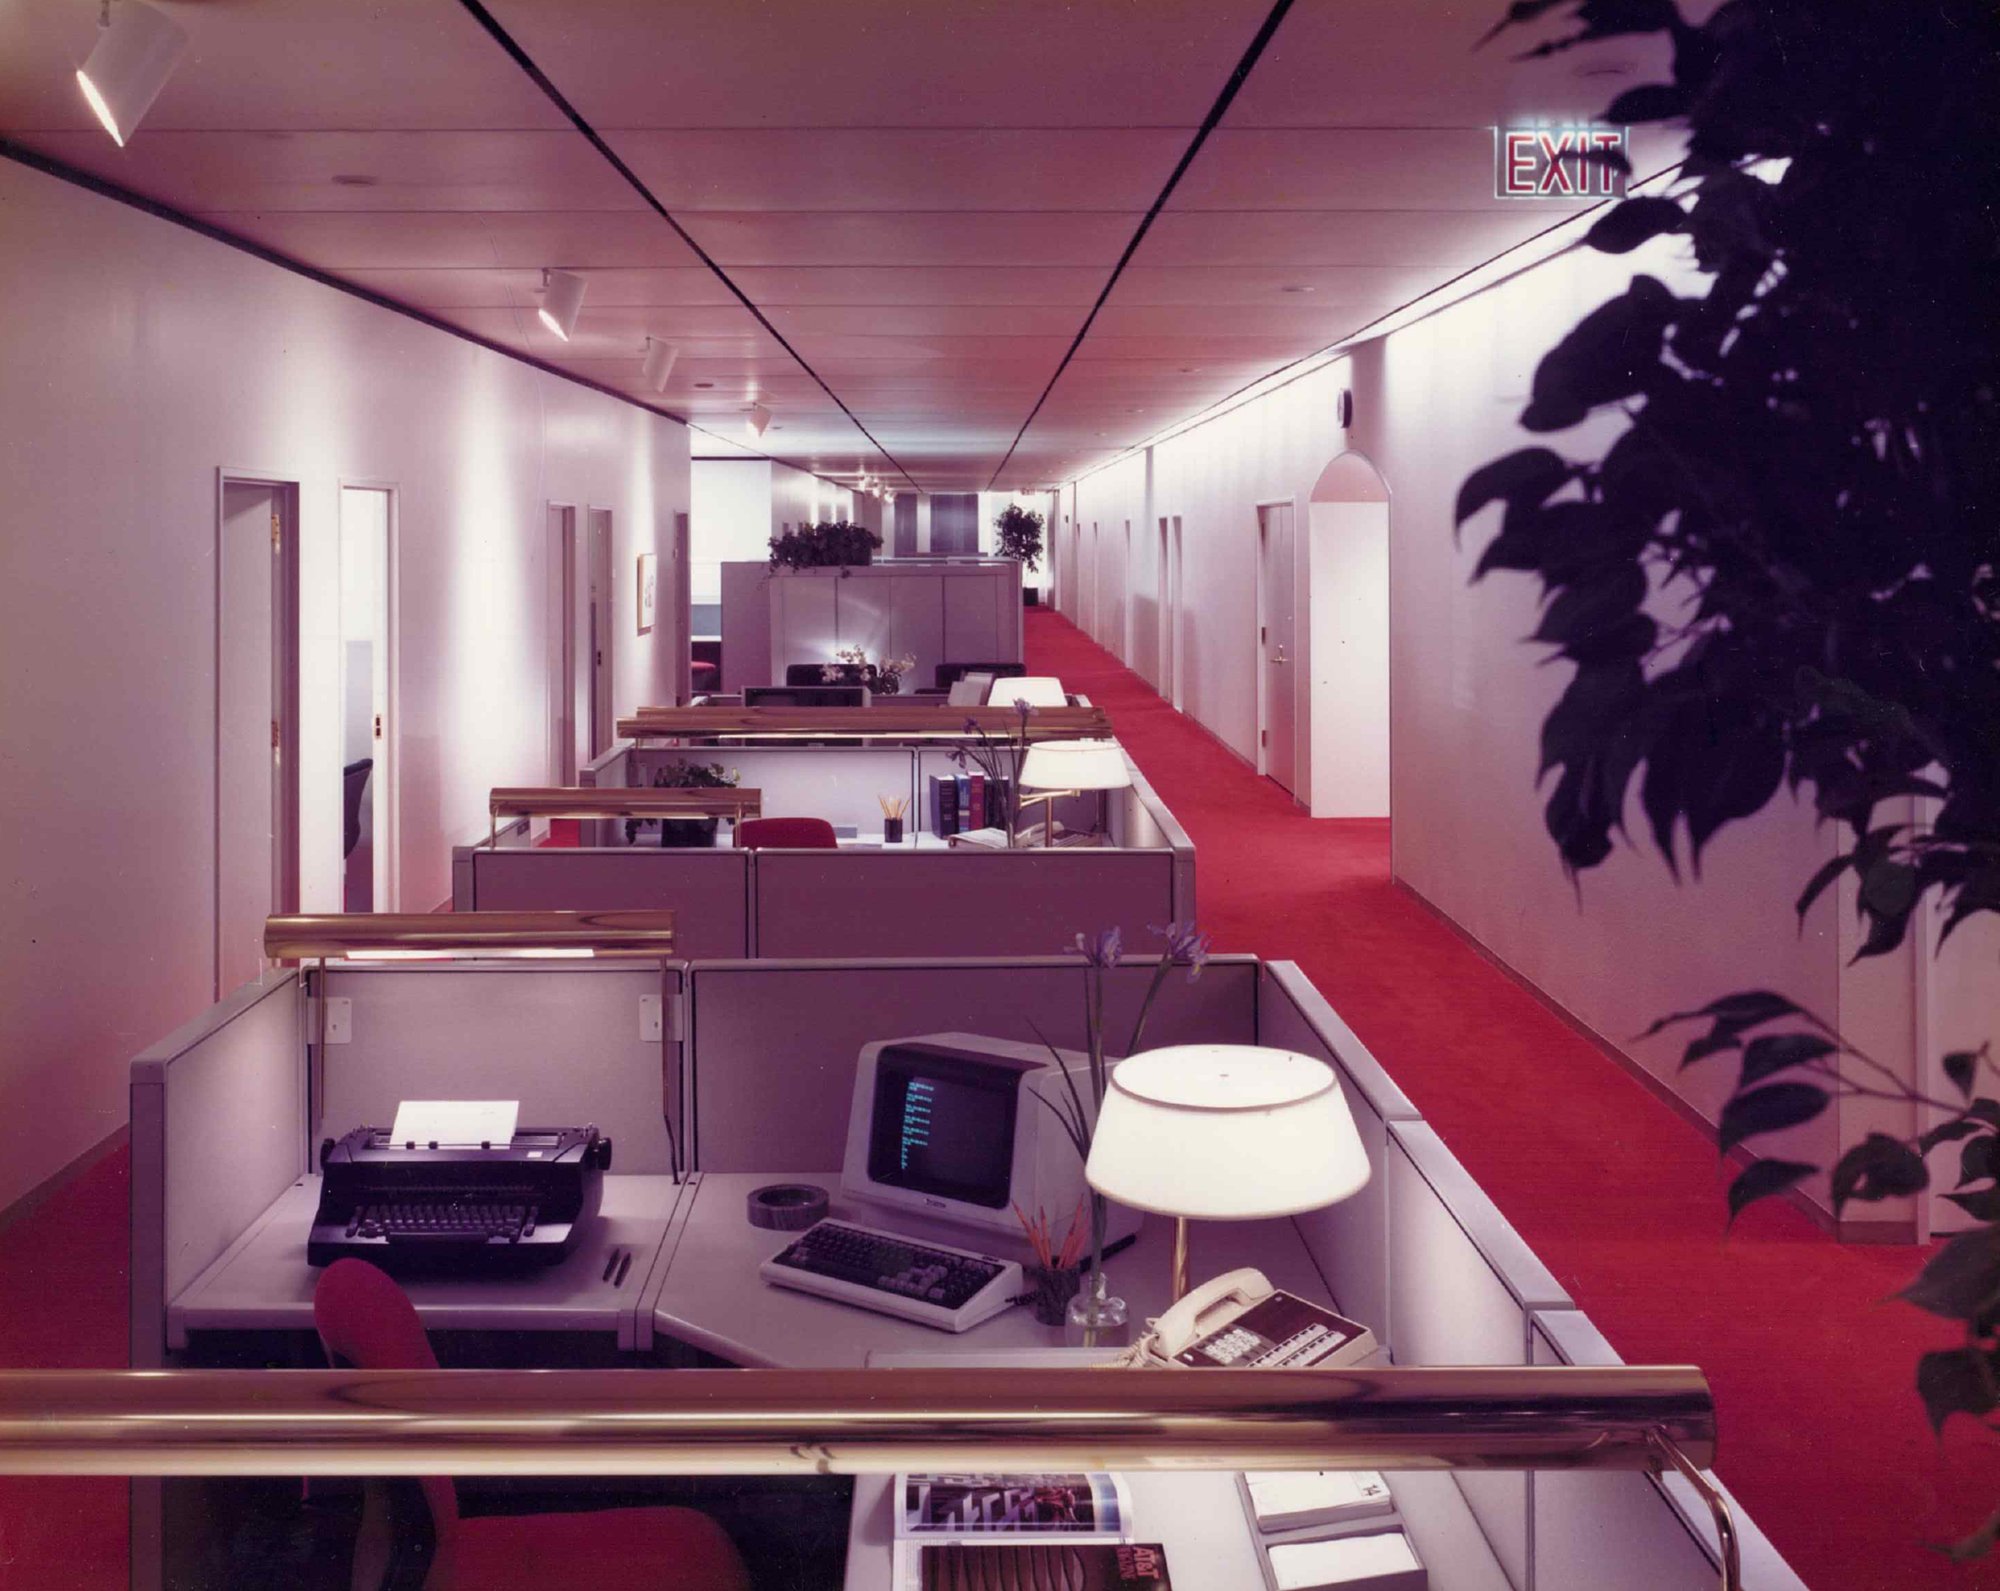
Twenty-four floors of 15,000 square feet each, planned on the building's grid. The ceilings were finished first, then the carpet, and the partitions were set on top and slotted into channels overhead. Textiles come in three color schemes (bright red, strong green, or charcoal gray), and task lamps and custom fixtures let each person control their own light, with screens free of glare for the computer terminals arriving in offices at the time.
Furniture and materials
- Carpet: Patrick Carpet Mills
- Desks, chairs: Steelcase
- Panel fabrics: Boris Kroll
- Lighting: Lightolier (custom); Nessen
- File enclosures (custom): John Mielach
- Plants: Professional Plant Service; planters: G.S. Associates
5
The executive floors
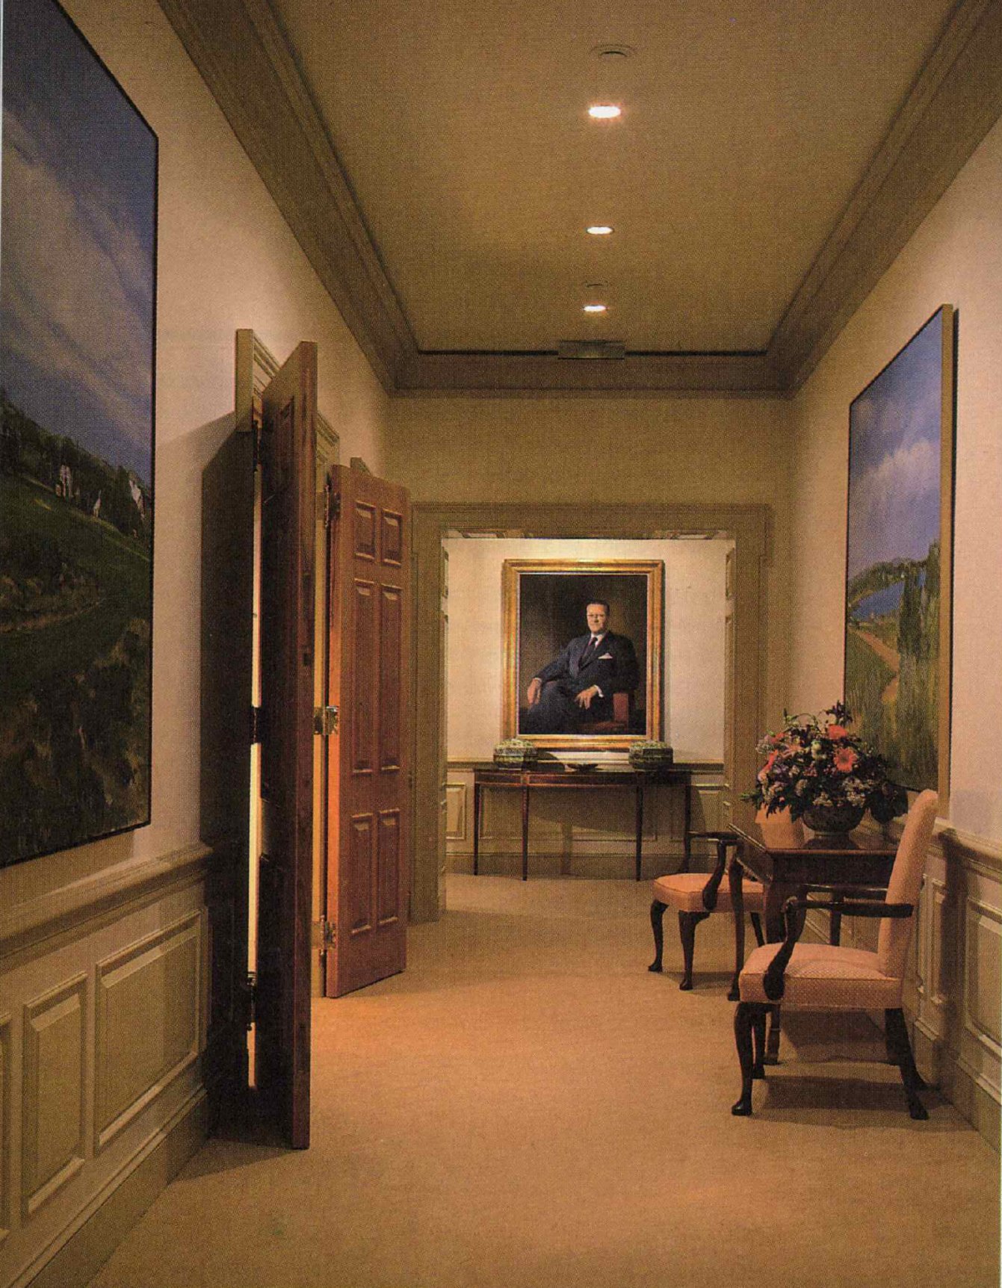
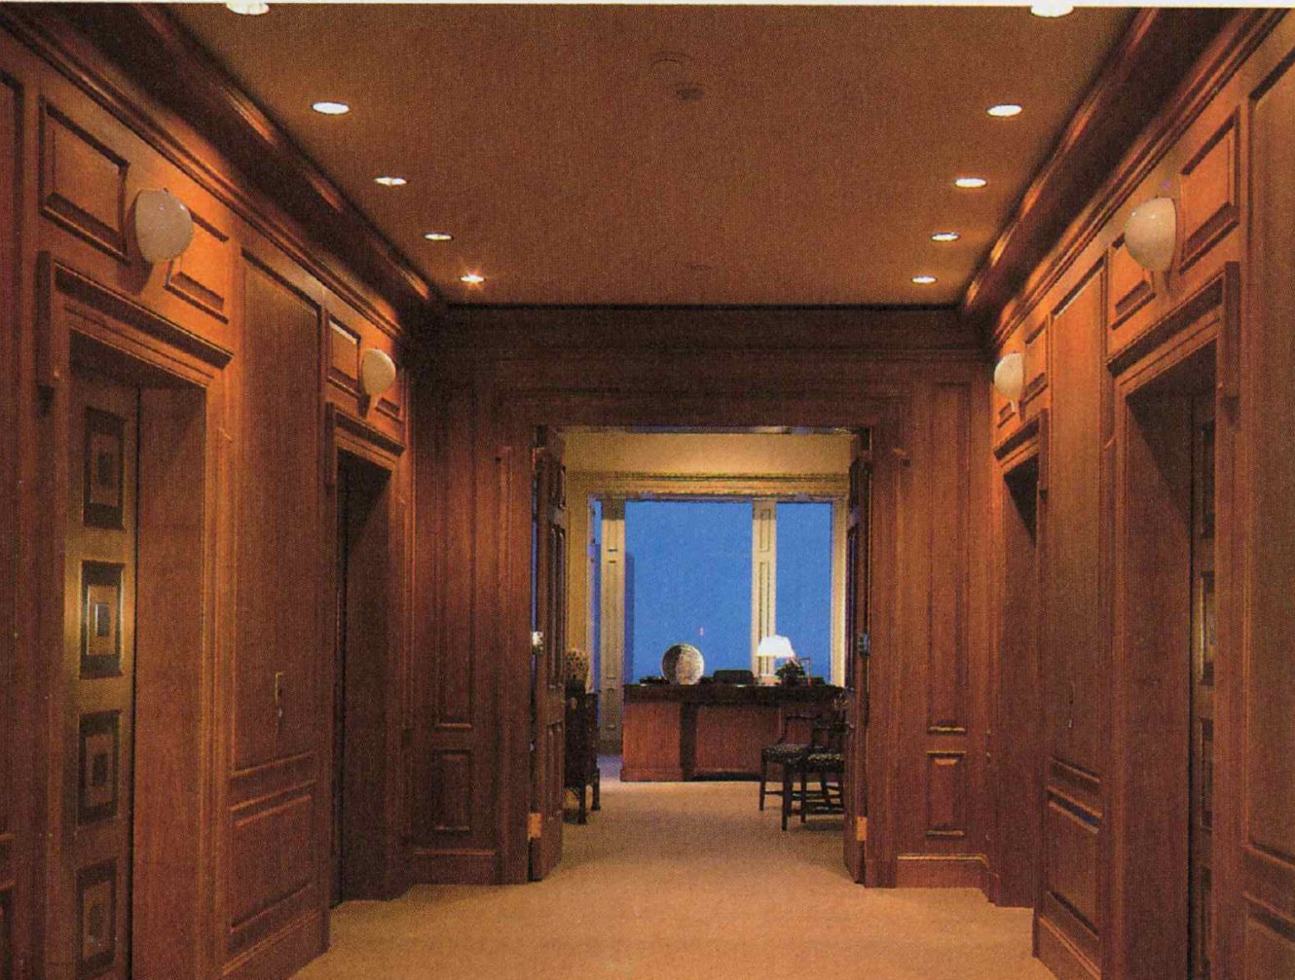
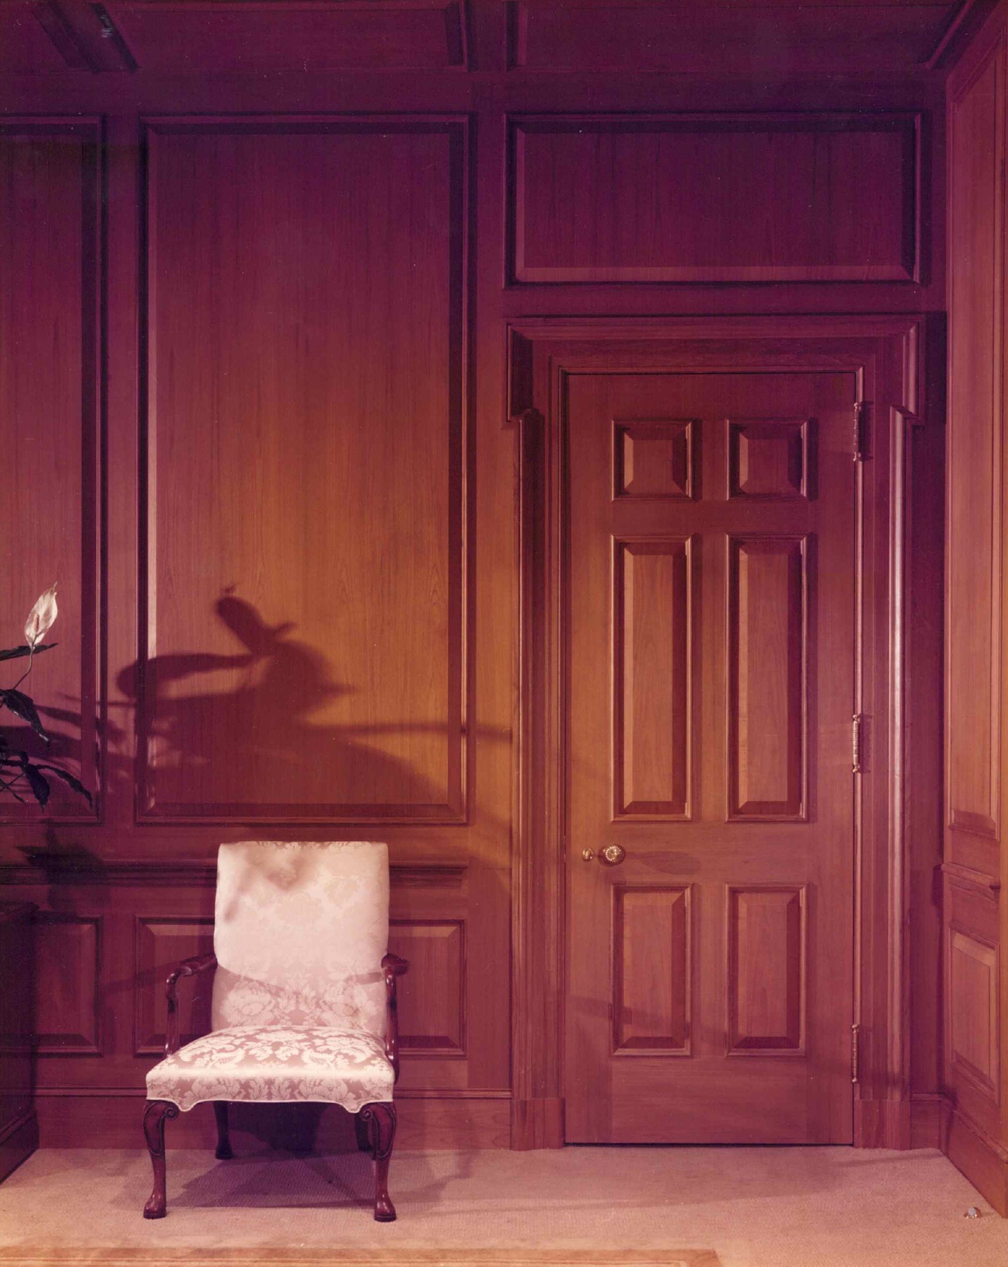
Floors 33 through 35 hold the corporate quarters. Corridors of teak paneling, painted wainscoting, and crown moldings lead to the private offices, hung with portraits and landscapes, and a stair in Calacatta marble connects the 33rd floor to the executive spaces above.
Furniture and materials
- Carpet: Lawrence Carpet Mills
- Chairs, corridor table: Wood & Hogan; chair covers: Stroheim & Romann
- Guest chair: Kittinger
- Desk (custom): Orsenigo/Scerbo
- Marble: Peter Bratti & Associates
- Bronze railing: Canadian Rogers Eastern Ltd.
6
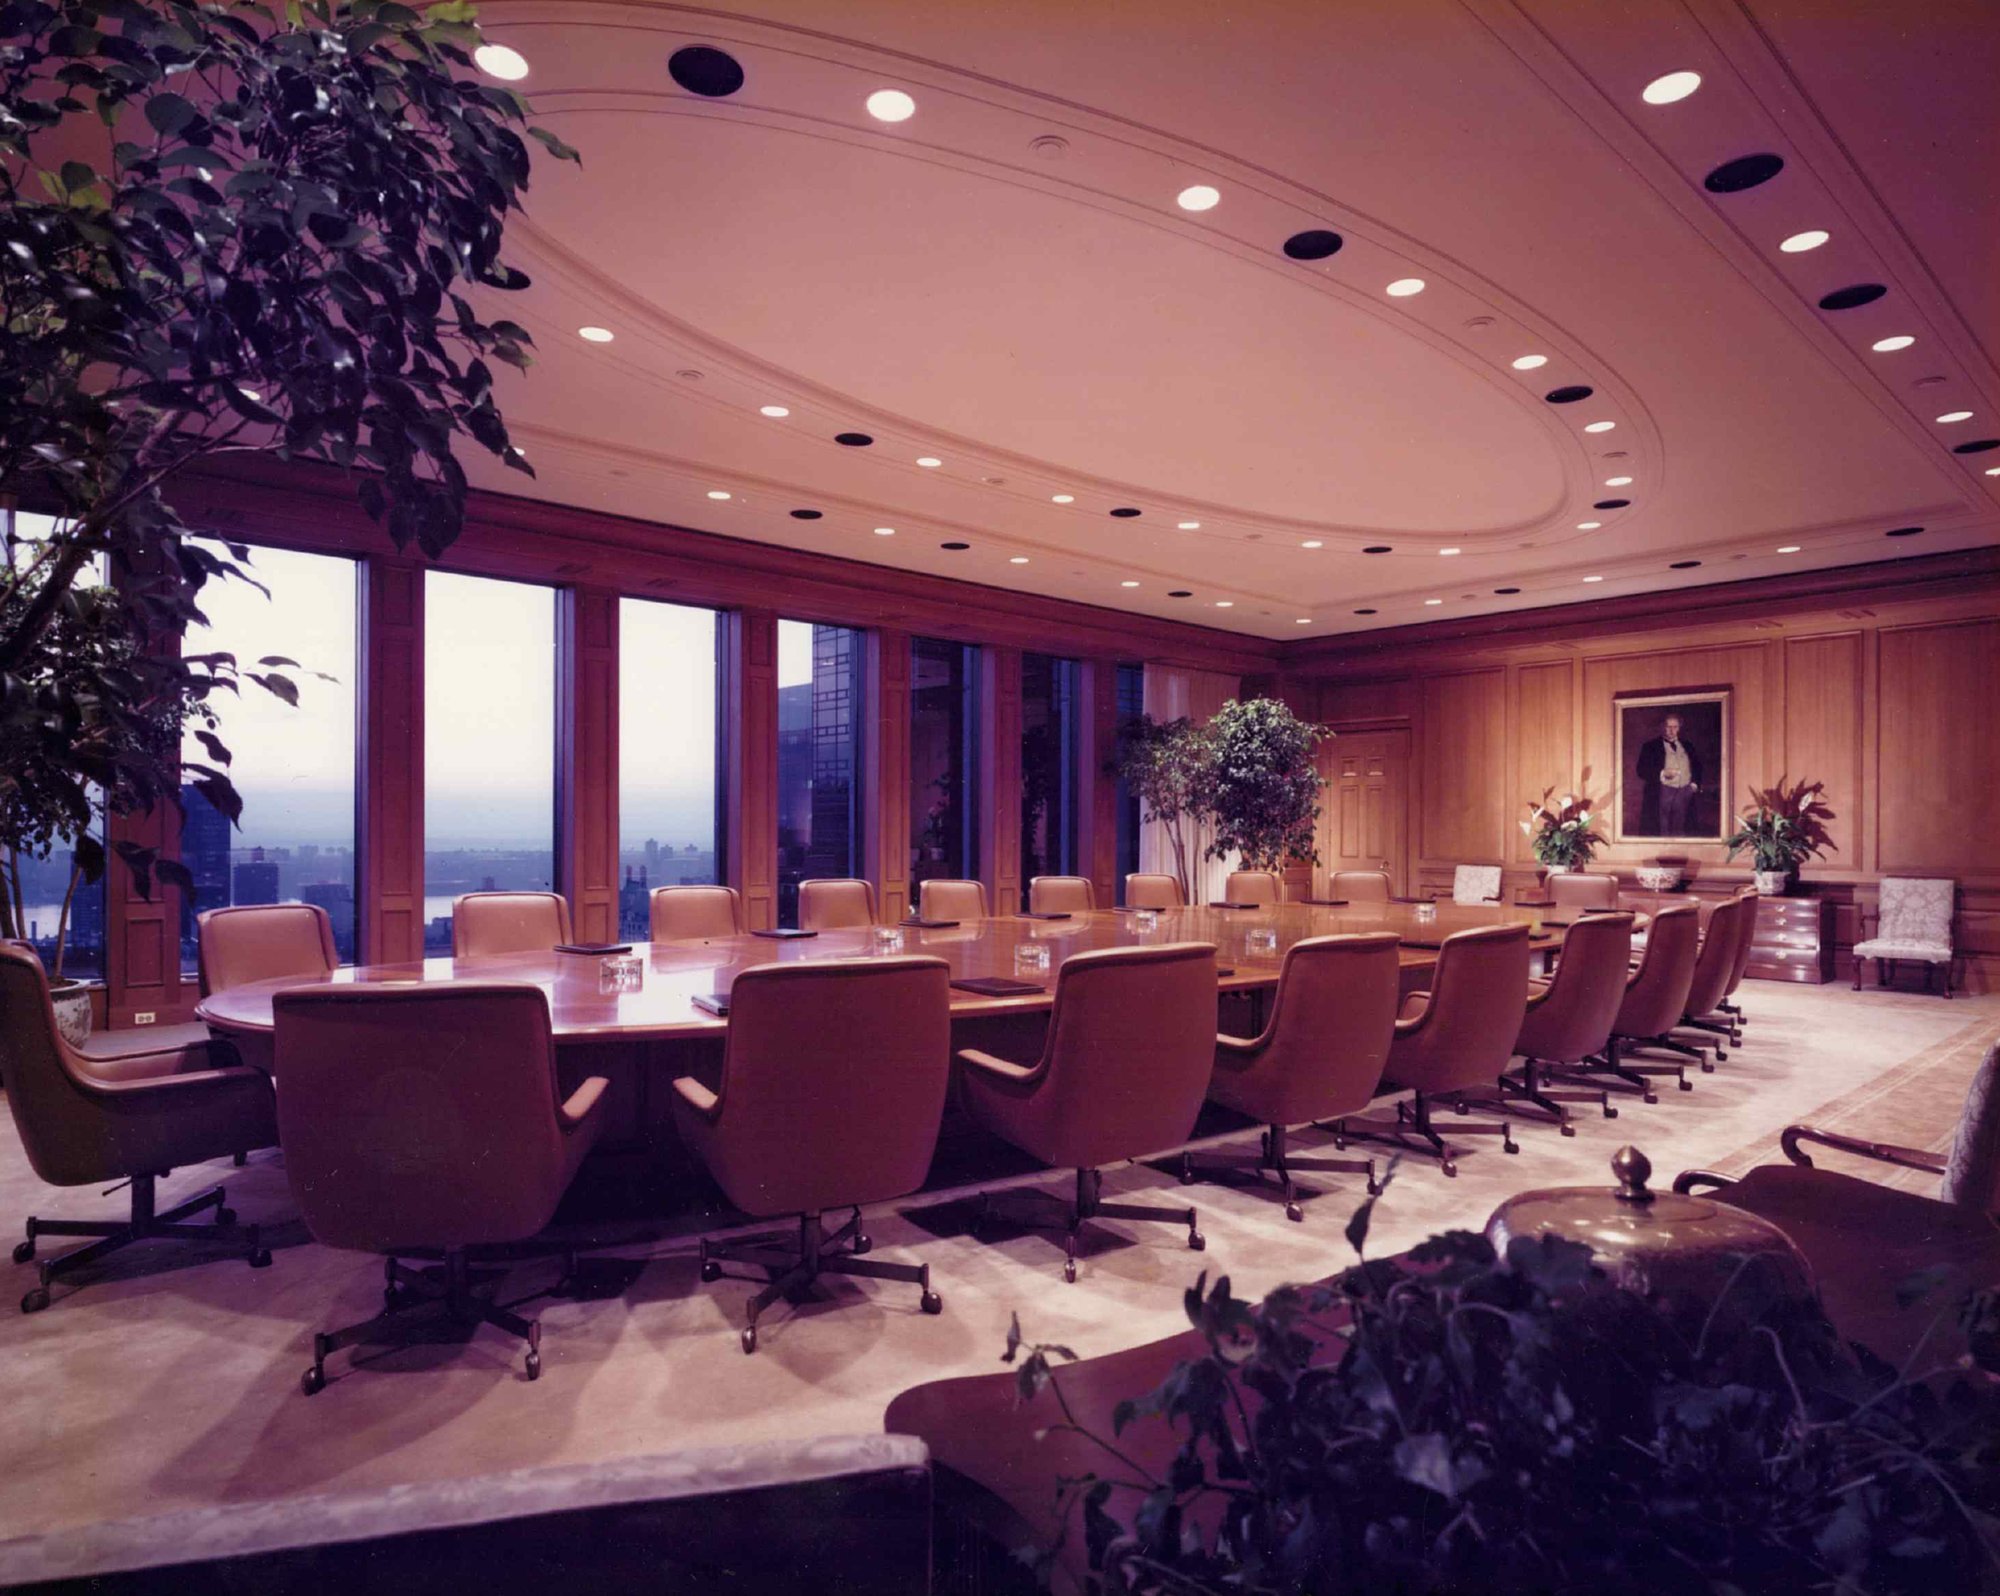
The board room
A long conference table runs beneath an oval ceiling cove, with paneled walls and floor-to-ceiling windows over Manhattan.
7
Executive dining
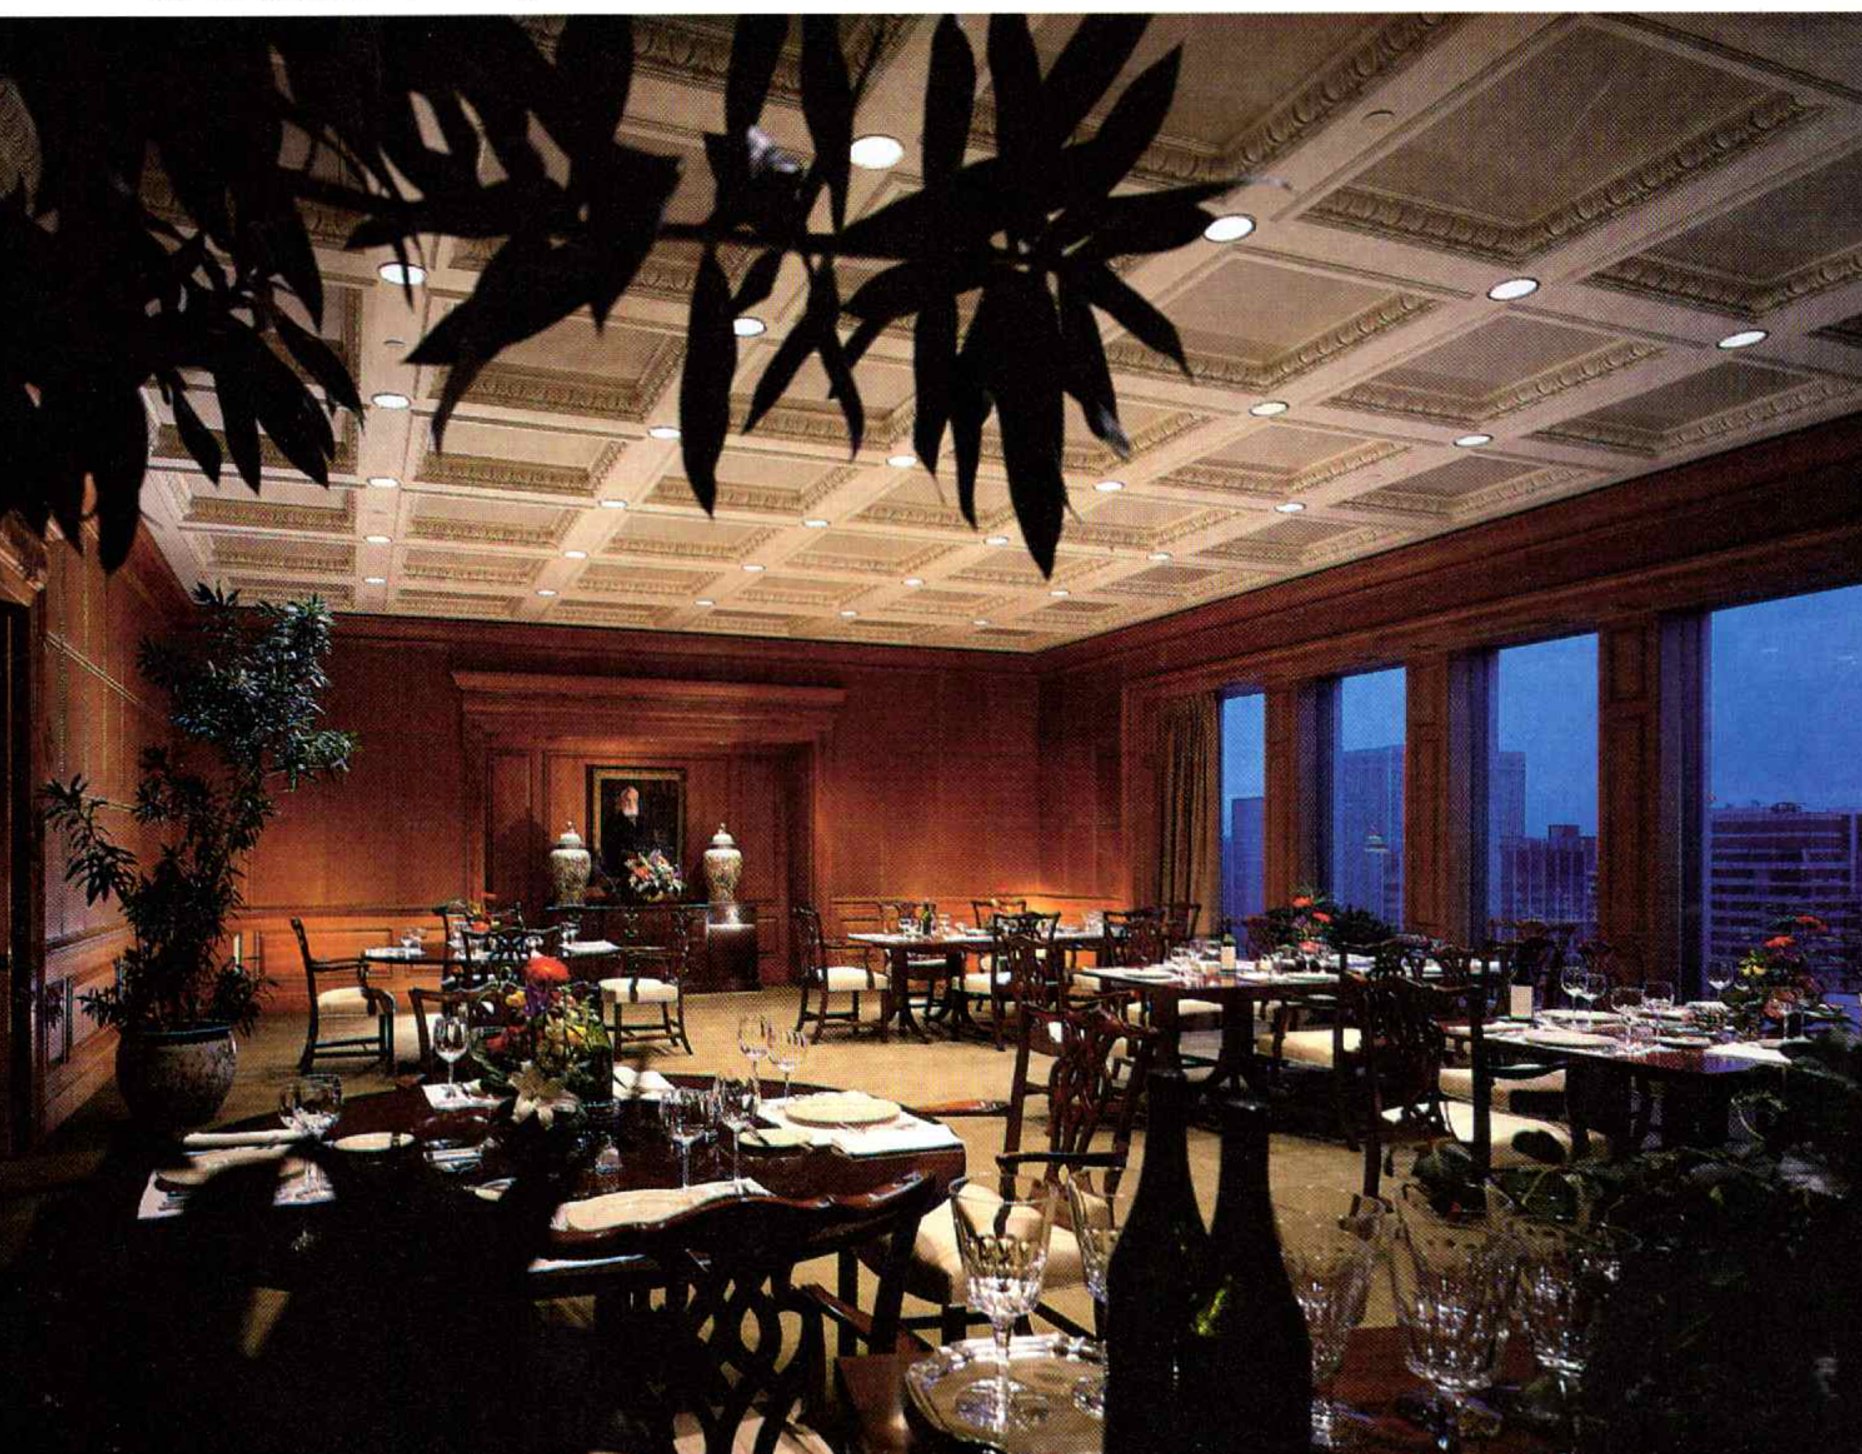
The executive dining room brings the Georgian detailing into sharpest focus: raised teak wainscoting under brass-studded leather laid in a grid, egg-and-dart plasterwork with carved-effect coffers overhead, and fabric-wrapped acoustical panels at their centers.
Furniture and materials
- Tables (custom), servery credenza: Walter P. Sauer
- Chairs: Smith & Watson
- Draperies, motorized solar shades: General Drapery Services
- Architectural woodworking: L. Vaughn/Cambium
- Leather panels: Custom Resource
- Acoustical ceiling panels: Lewis Goodfriend & Associates
- Carpet: Lawrence Carpet Mills
Materials
- Teak paneling, painted wainscoting, and crown moldings
- Carrara and Calacatta marble
- Pink granite and gold-leafed plaster (main lobby)
- Brass-studded leather wall panels
- Egg-and-dart plasterwork and coffered ceilings
- Channeled ceiling grid carrying partitions and lighting
Team
- Principal in charge
- Joseph L. Rosen
- Project coordinator
- Nancy Preston
- Designers
- Linda Jacobs, Noushig Dersimonian
- Design associate (with Perry-Butler)
- Archie Johnson
Credits
- Architects
- John Burgee Architects with Philip Johnson; principal/architect in charge Alan Ritchie; senior architect Jim Peck
- Associate architect
- Simmons Architects (Harry Simmons Jr.)
- Interior design
- Interior Space Design, Inc. (ISD)
- Lighting design
- Claude R. Engle
- Architectural woodworking
- L. Vaughn/Cambium
- Furniture dealer
- Empire Office Equipment
- Interior planting
- Professional Plant Service Inc.
- Photography
- Jaime Ardiles-Arce
Floor plan
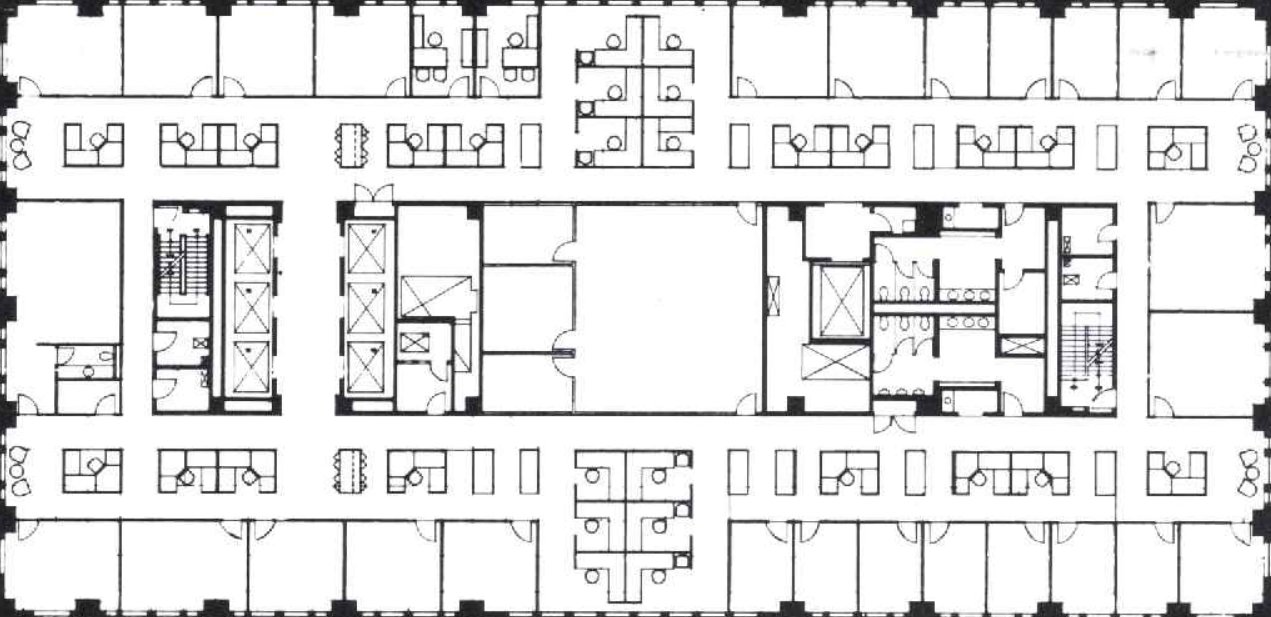
- Typical general office floor, 15,000 sq ft (100 x 200 ft)
- Private offices on the perimeter, open workstations at the corners and centers so daylight reaches the interior
In the press
- Sep/Oct 1984Corporate Design Magazine"Meet the New AT&T," by Karen Gustafson
- Oct 1984Interior Design MagazineISD, Inc. company profile, by Monica Geran
In their words
“Besides working well with us and his sensitivity to the intent of the architecture, he has great taste in his own right. When he proposes something we take it seriously.”
“I feel a great spirit of collaboration with Joe Rosen. We have so much confidence in him we'd like to recommend him to all of our clients.”
“He is so responsive to the mood of this building.”
Philip Johnson and John Burgee were the architects of the AT&T Building, 550 Madison Avenue, New York, for which Joseph Rosen designed the interiors.