 ← Work
Xerox Corporate Headquarters
Space planning, interiors, and a corporate art program for Xerox's new 250,000-square-foot headquarters, where art was built into the workplace from the start.
250,000
3
264
14 months
~900
The brief
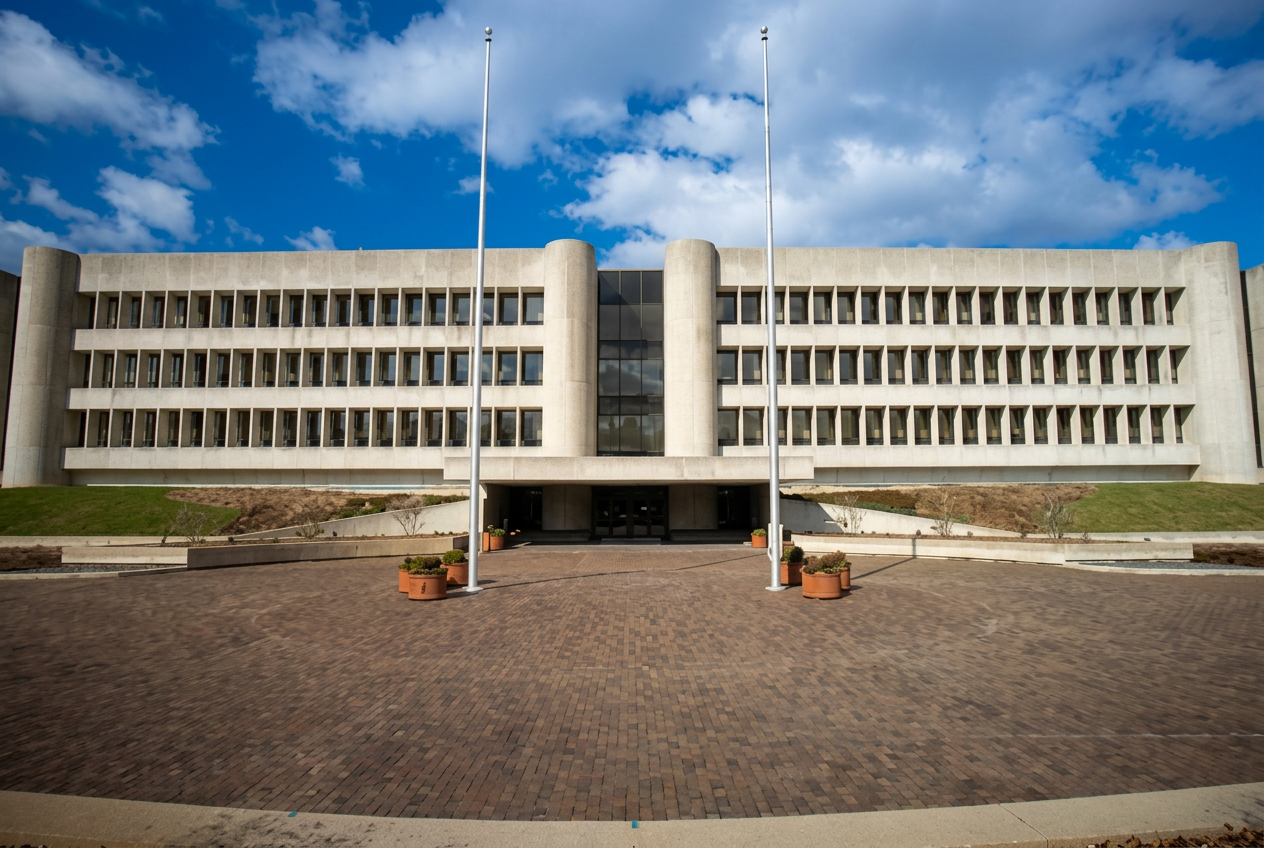
Designed by the Los Angeles firm Charles Luckman & Associates, the four-story Stamford building consolidated five separate Xerox facilities under one roof. Companies often promise humane workplaces when they build new headquarters, then cut that ambition once budgets take hold. Xerox kept it: the company set out to plan for the office of the future while making the building feel genuinely human, through its amenities and through a serious corporate art program. ISD was responsible for space planning, furnishings, and starting the art program, with Joseph Rosen as vice president in charge.
The approach
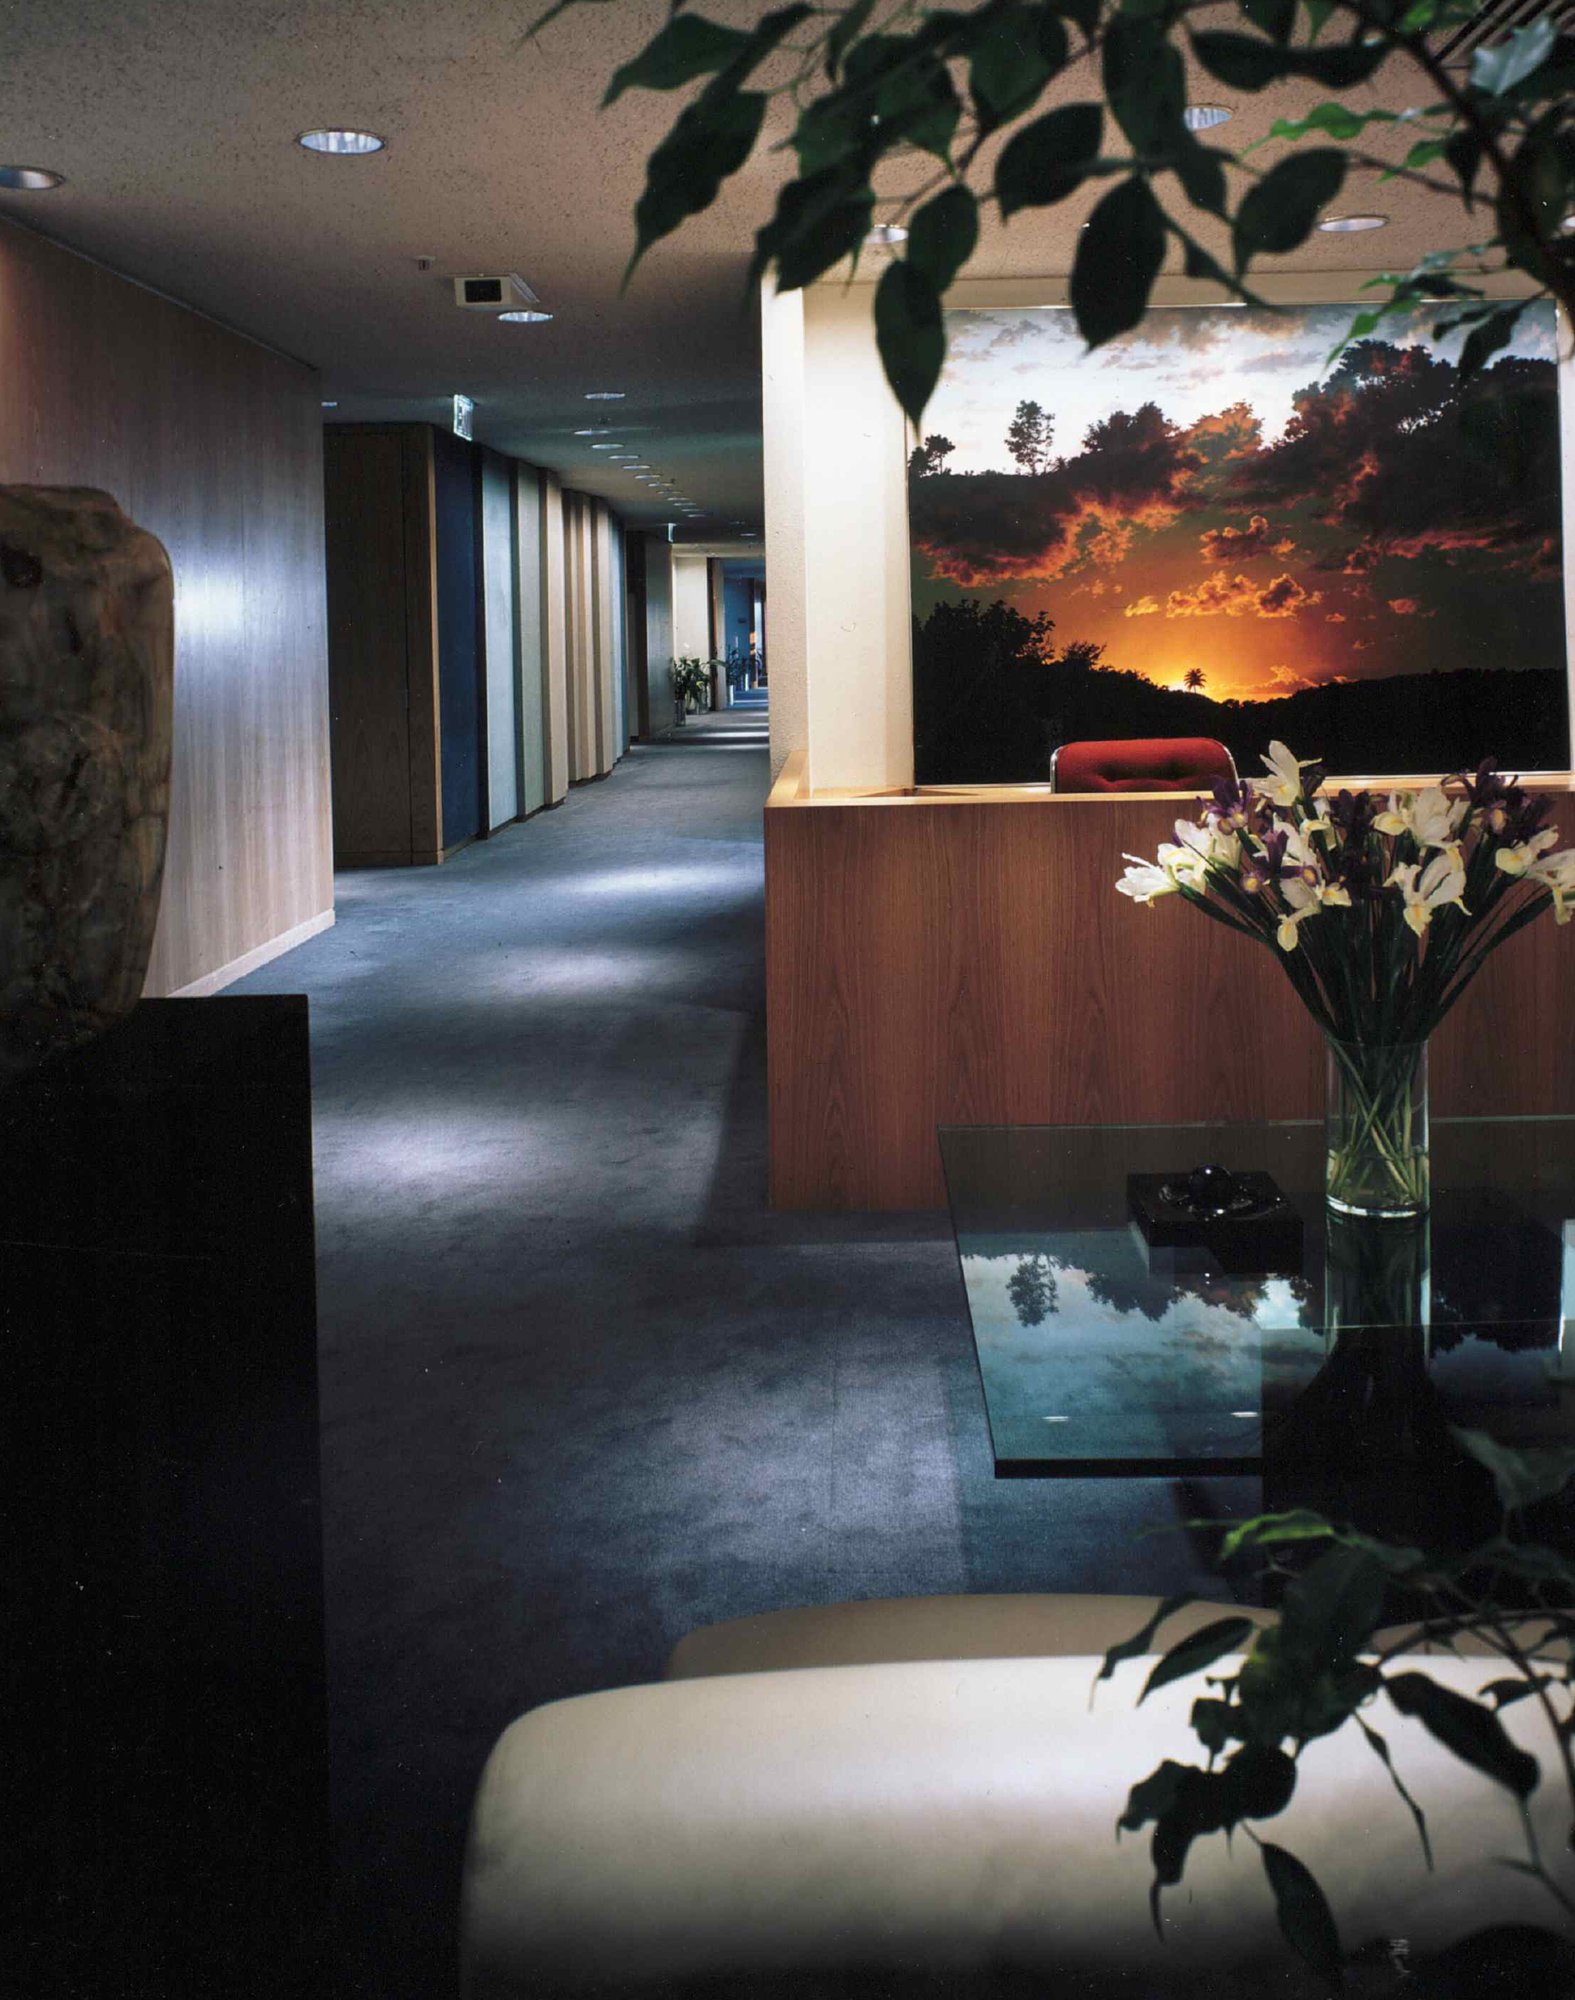
The building is organized as four self-contained bays, each about 100 feet square with its own elevators, reception, conference rooms, pantries, and copy center, separated by three skylit atria and tied together by a 450-foot corridor on every floor. Roughly 80 percent of the space is offices, so Rosen made the atria the building's focal points and gave each one a distinct character. Executive and assistant offices strike a balance between closed rooms and open landscape: every office has walls for privacy, but glass and clerestories keep people connected to the activity around them.
1
The lobby atrium
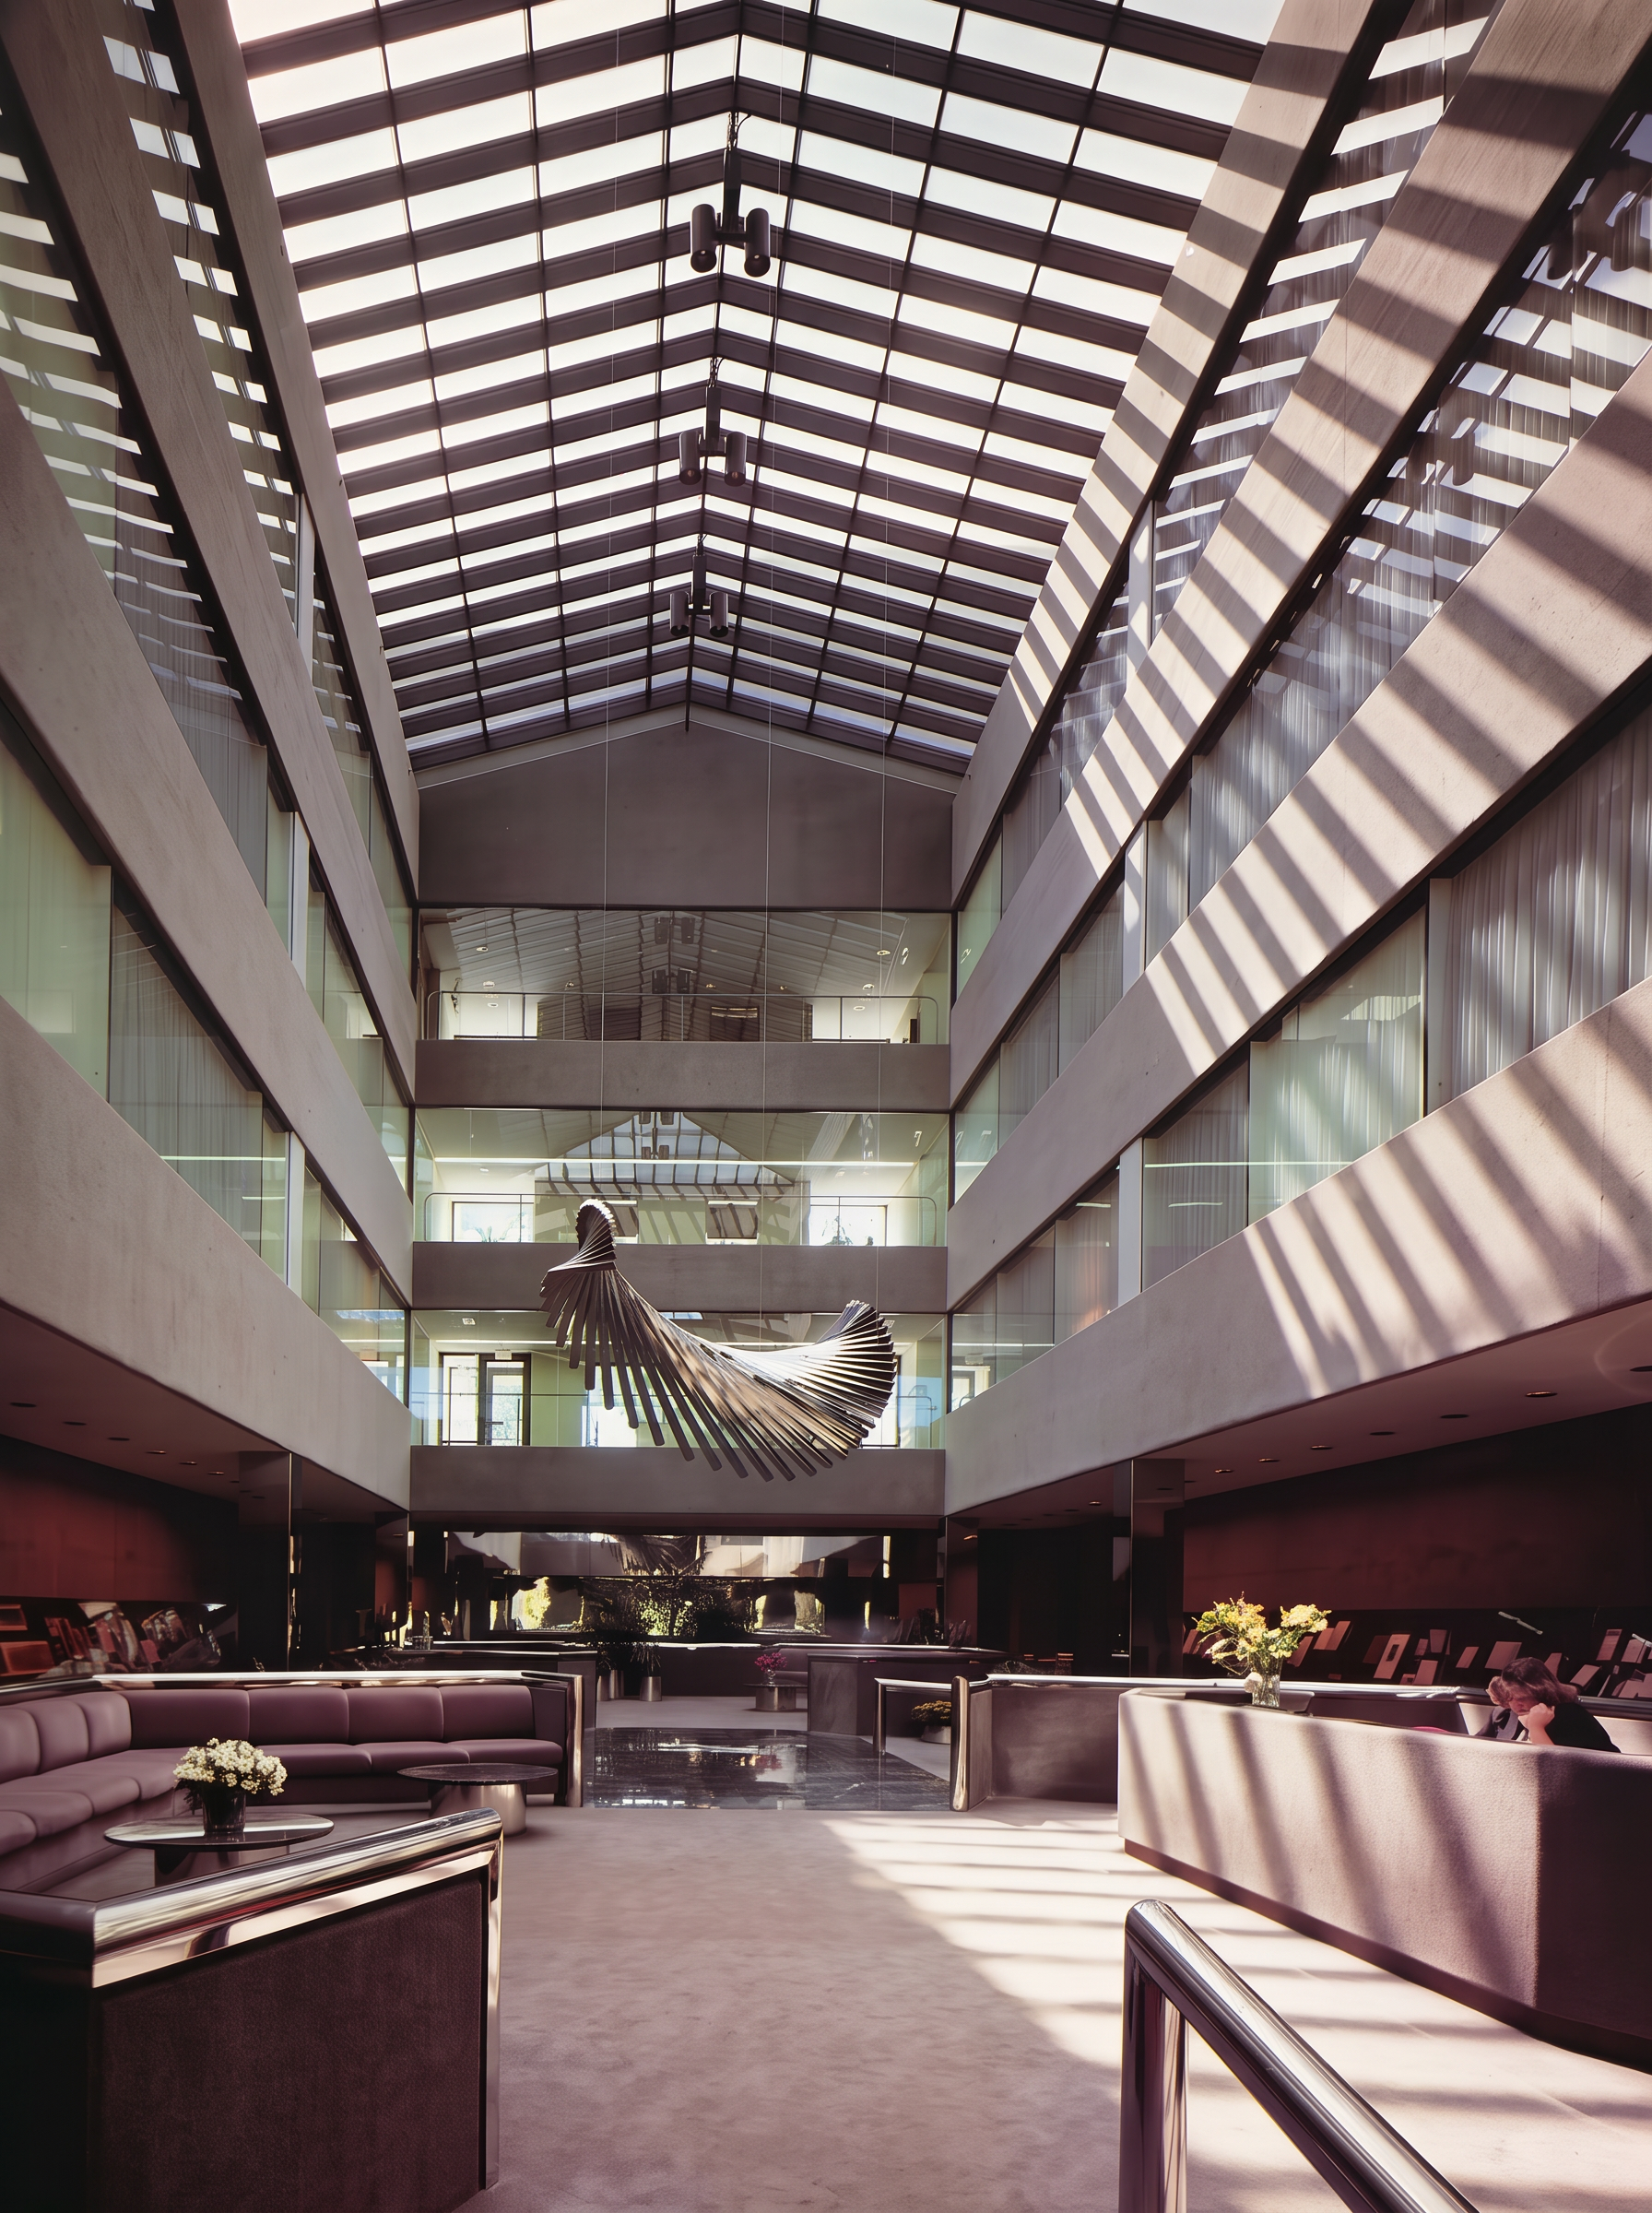
The lobby is all sleek planes, platforms, and built-in furniture in a neutral grey palette with polished silver metals, the machined, architectural side of the company. The reception desk and guest seating sit on a raised central platform, with built-in security controls, so daily business continues undisturbed while visitors view a permanent exhibition on the history of the printed word in wall-hung cases around the perimeter. Overhead hangs a polished stainless-steel sculpture by David Lee Brown, chosen through a paid invitational competition ISD organized.
Furniture and materials
- Reception desk (custom): Eckert & Johnson
- Banquettes (custom): William Somerville/Chairmasters Woodworkers
- Marble: Eschman
- Drum tables: Apollo
- Carpet (custom color): Patrick Mills
- Planters: Finealum
“This represents the architectural, more machined aspect of the corporation.”
2
The cafeteria atrium
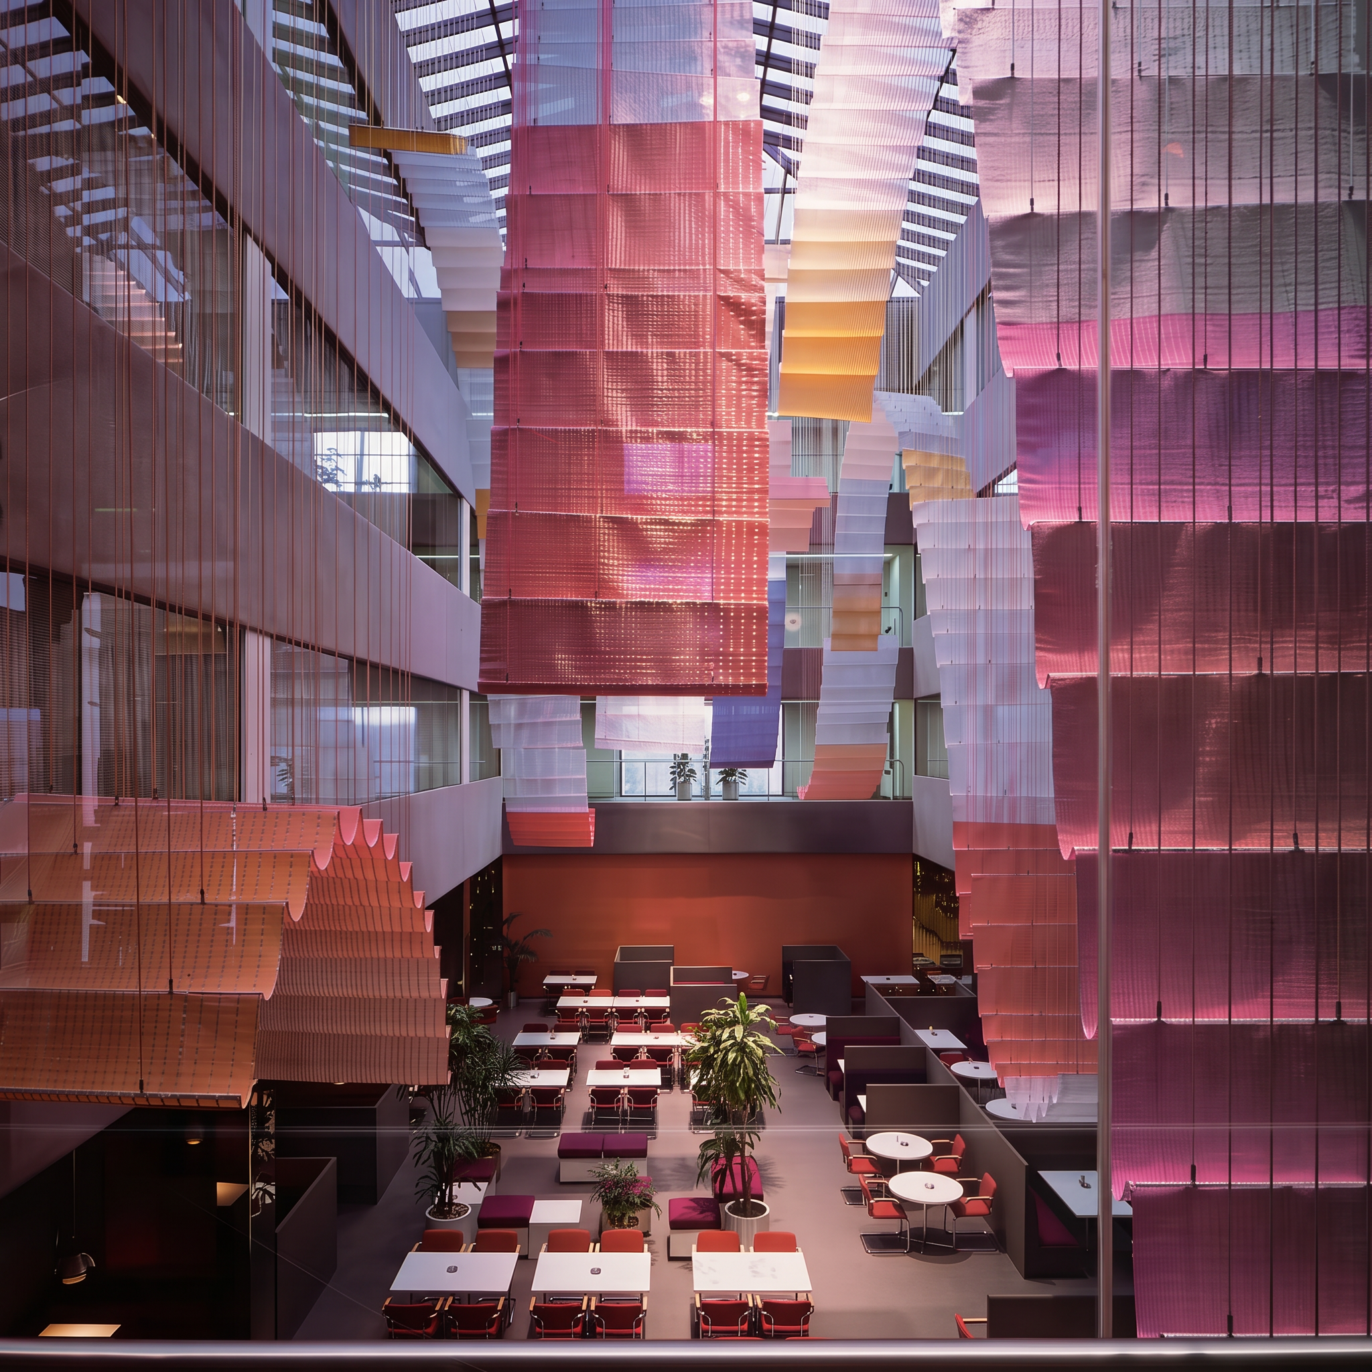
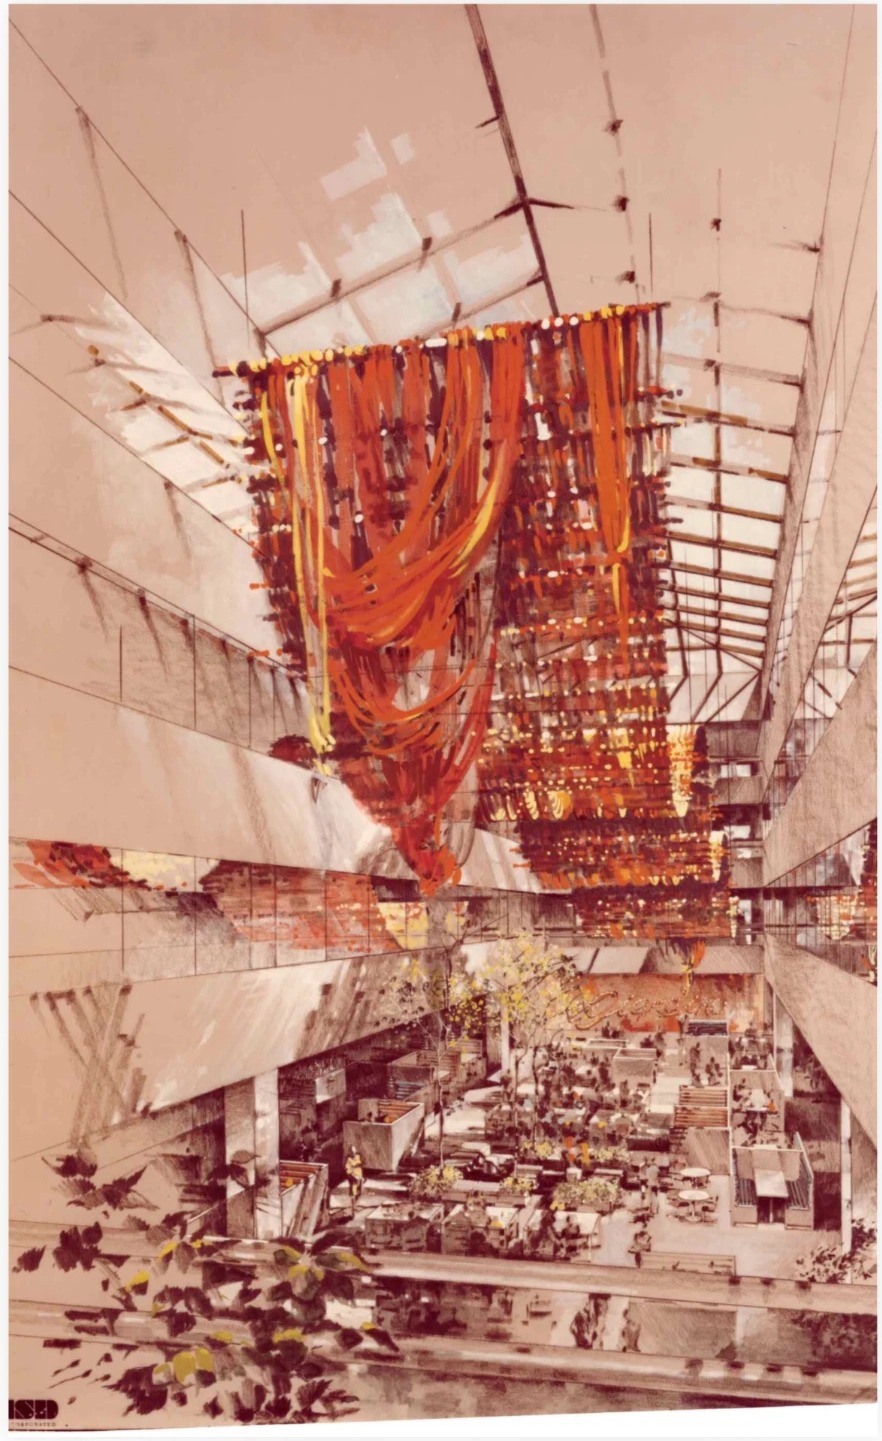
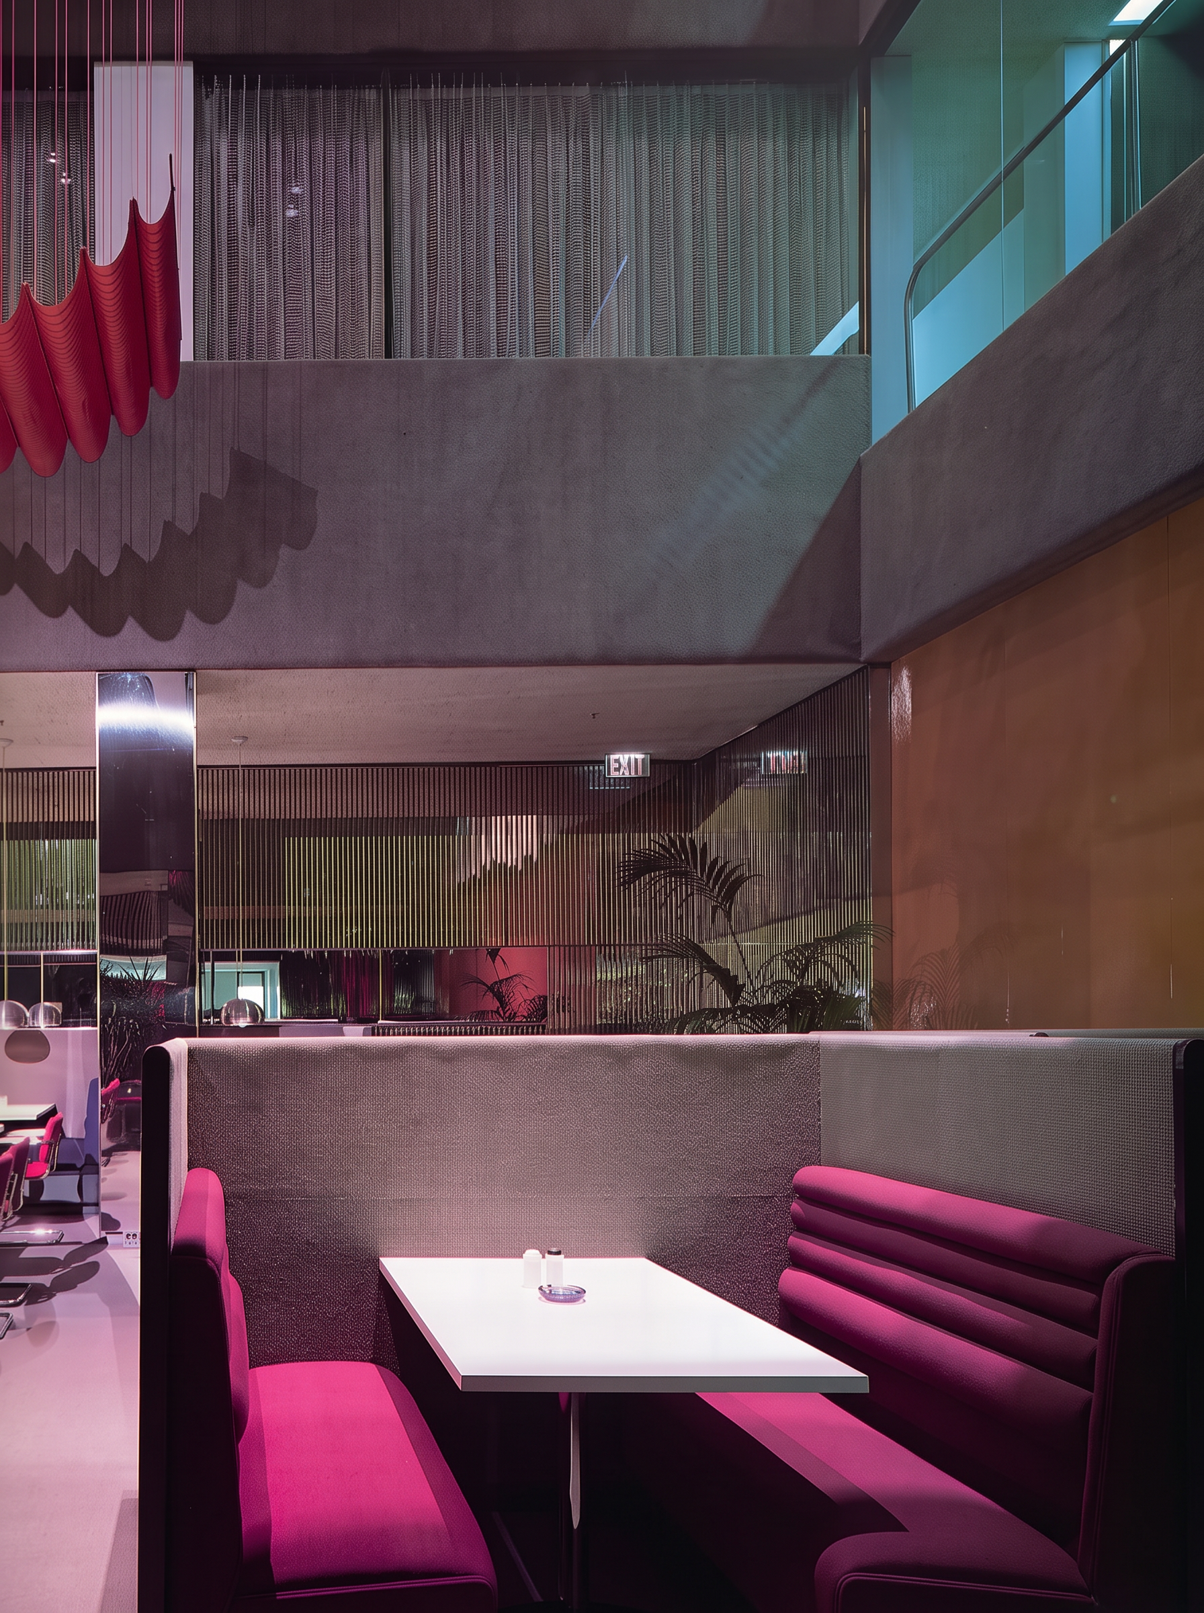
Set in a four-story skylit atrium, the cafeteria is the deliberate opposite of the lobby: bright, festive, and loose. It seats 264 at tables and banquettes, some partly enclosed by shoulder-high partitions, and all of the seating can be moved, arranged to look casual rather than gridded. Above it floats a multi-plane fiberwork sculpture by Gerhardt Knodel, commissioned by ISD as a warm, handmade counterpoint to the lobby's steel. Woven by hand in Appalachia from wool and silver, gold, and clear Mylar, it hangs from cords whose varying lengths shape each curve and read as columns from the floors above.
Furniture and materials
- Carpet (custom color): Bigelow
- Banquettes (custom): William Somerville/Chairmasters
- Upholstery fabric (custom color): Knoll
- Tables: Kinetics
- Dining chairs: Stendig
- Free-standing seating, planters: Glassform
- Vinyl panels: WG Vinyl; Haggerty Millwork (fabricator)
- Stainless steel batten wall panels: Fiske
- Carpet on walls (custom color): Patrick Mills
“A marketplace atmosphere.”
3
The garden atrium
The third atrium, a planted garden spanning the second and third floors, gives the building a calmer setting and brings daylight to the vice presidential offices along its sides.
4
Executive floor
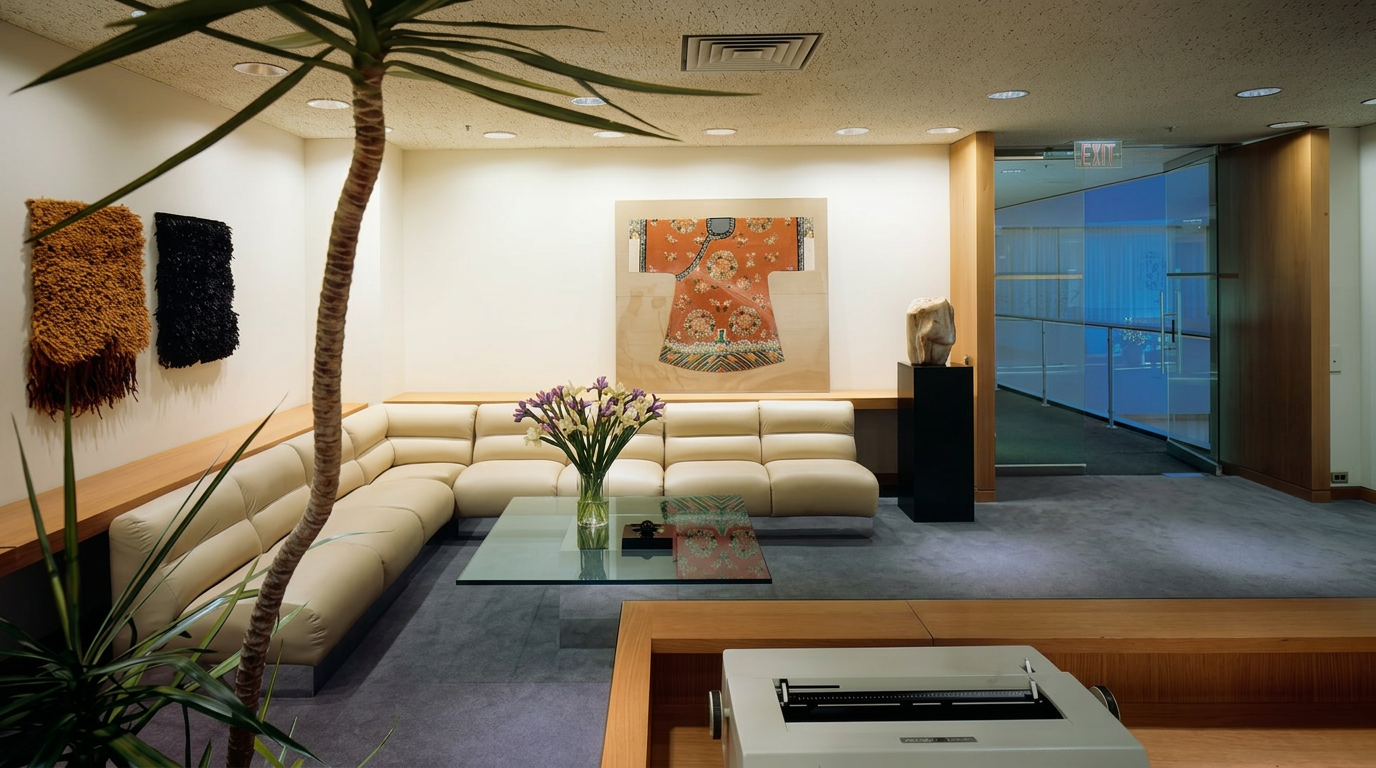
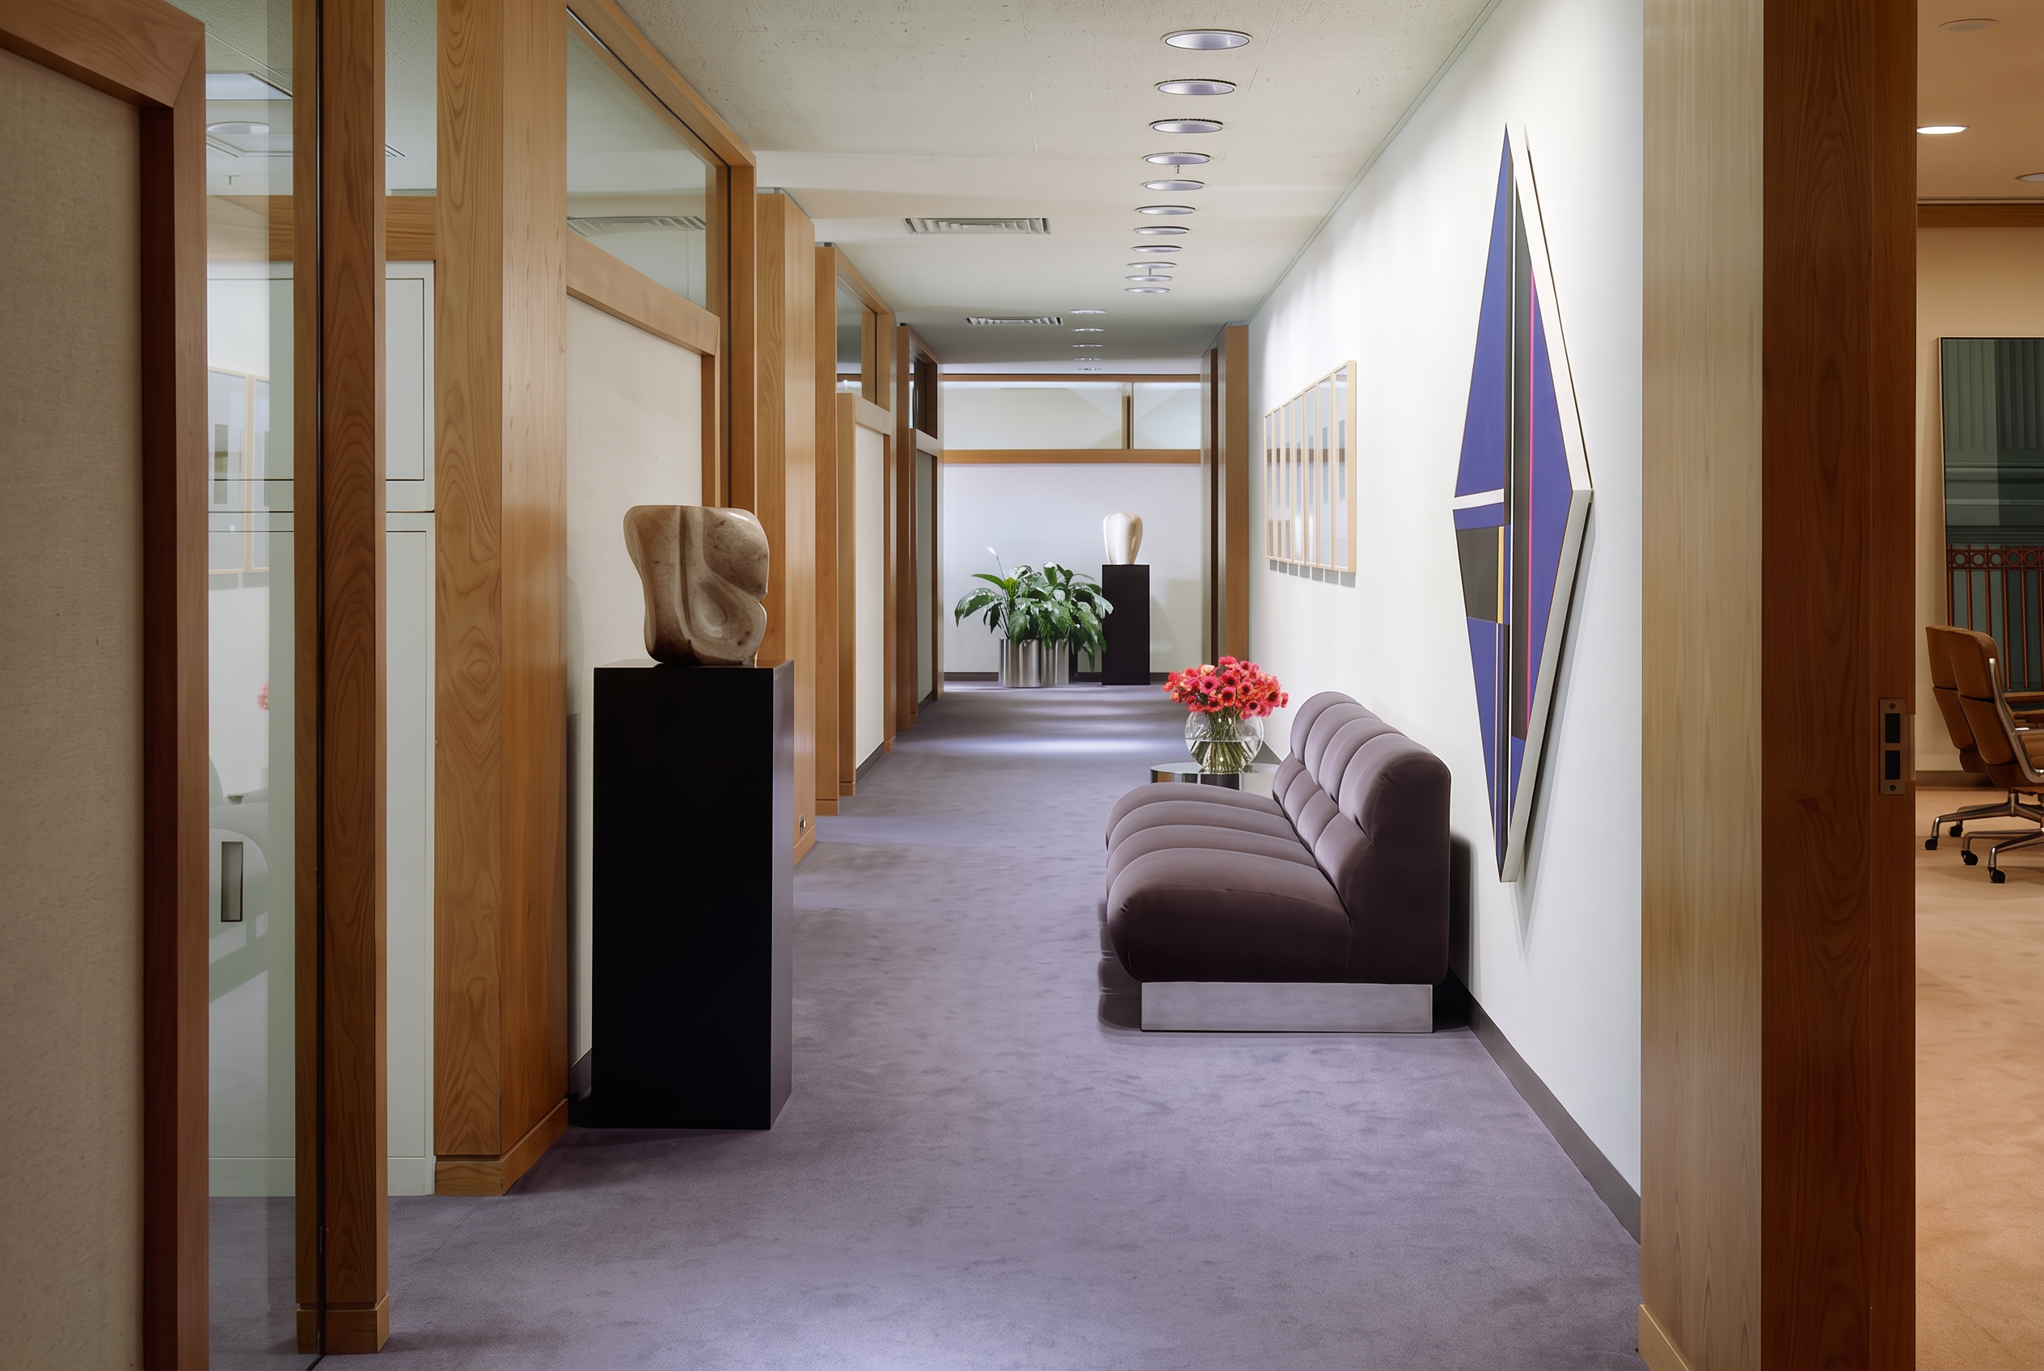
Undulating fabric-wrapped panels in blue and beige break up the long executive reception area. A cross corridor, eight and a half feet wide, doubles as a gallery and anteroom to the executive conference room. The art throughout includes Ian Tornak's 'Childhood of Hephaestus,' Ilya Bolotowsky's 'Blue Diamond,' Janet Baldi's alabaster sculpture 'Rebecca's Way,' an embroidered silk Chinese Mandarin robe, an onyx sculpture by Norma Flannagan, and a fiber work by Lewis Knauss.
Furniture and materials
- Carpet (custom color): Patrick Mills
- Fabric-wrapped wall panels: Gretchen Bellinger (fabric); Haggerty Millwork (fabricator)
- Reception desk (custom): Eckert & Johnson
- Seating: Interiors International
- Upholstery: Boris Kroll; American Leather
- Tables: Apollo
5
The art program
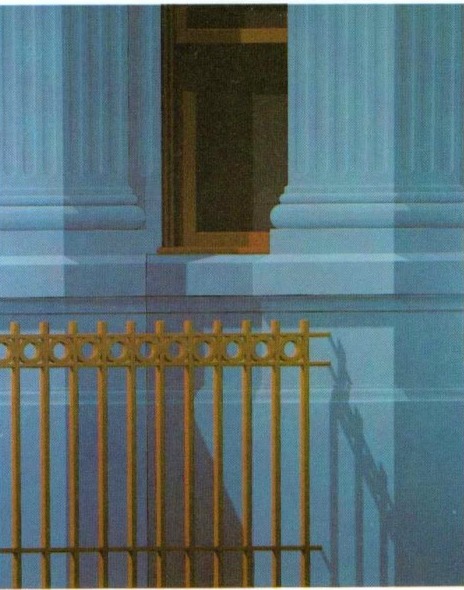
Before Stamford, Xerox had never had a real art program. Its scattered rented offices held about 1,000 pieces, mostly inexpensive prints plus a few signed lithographs by Picasso, Chagall, and Calder. The new headquarters changed that. Joseph Rosen and Louis Beal of ISD led a 14-month acquisition program that began by educating Xerox executives about collecting, then set a budget from a fast study of where art would go, what kind, and how much. Almost 900 of the existing works were reframed or restored and reused, mainly in private offices. New acquisitions were split across commissioned works (39%), painting and sculpture (28%), fiberworks (15%), works on paper and signed limited editions (12%), and photography (6%). Rosen worked with a five-member committee of Xerox managers through slide shows, gallery tours, and monthly sessions that often ran from 9 a.m. to 10 p.m. ISD even built mock-ups of the office floors, complete with furniture, lighting, plants, and proposed artwork, to decide what kind of work belonged where.
6
Textiles, murals, and commissions
The long corridors needed large works, and paintings at that scale would have been too costly, so ISD and the committee assembled antique and contemporary textiles and fiberworks from China, Japan, Afghanistan, the Fiji Islands, the United States, and South America, most 50 to 100 years old and a few from the eighteenth century. For the interior corridors, the committee proposed photographic murals, up to 7 by 20 feet, picturing 14 countries as a nod to Xerox's reach as a multinational company. Fine art was concentrated in the public and executive spaces, though pieces also reached the working floors, like a Hugh Kepets painting at a secretarial station. For the two atria, ISD ran two paid invitational competitions, three artists each, specifying that both works be suspended: metal for the lobby, fiber for the cafeteria. Both were commissioned and completed in under a year and a half.
“They go beyond the usual. They humanize the space.”
7
Board room and president's office
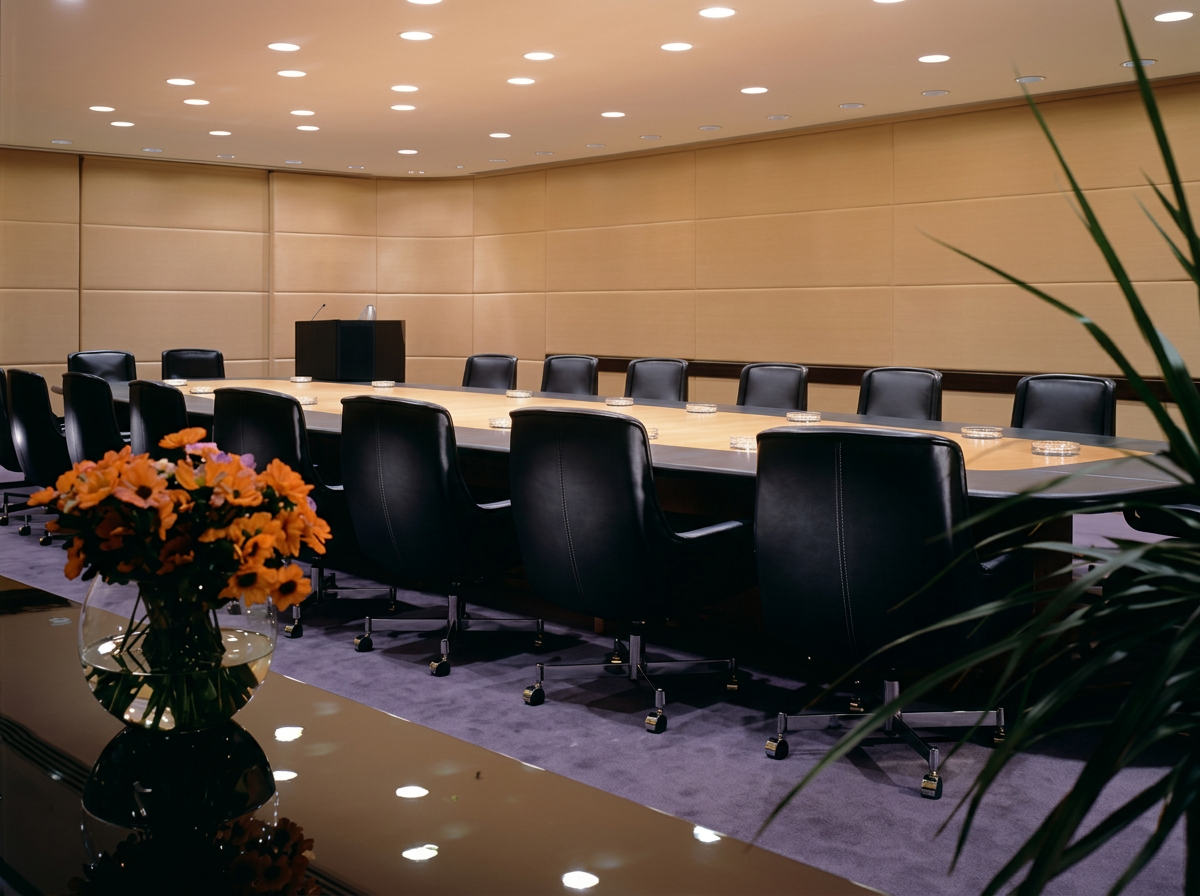
The board room seats 24 at a custom table, with walls upholstered for acoustics as well as appearance and full audio-visual presentation equipment. The president and the chairman have offices of the same size and similar amenities; the president's office holds Harold Gregor's 'Illinois Landscape #24.'
Furniture and materials
- A/V consultant: Hubert Wilke
- Table and lectern (custom): Eckert & Johnson
- Chairs: Brickel
- Wall fabric: Lazarus
- Desk, credenza (custom): Eckert & Johnson
- Executive chair: Metropolitan
- Sofa and lounge chairs: Stendig
8
Workplaces
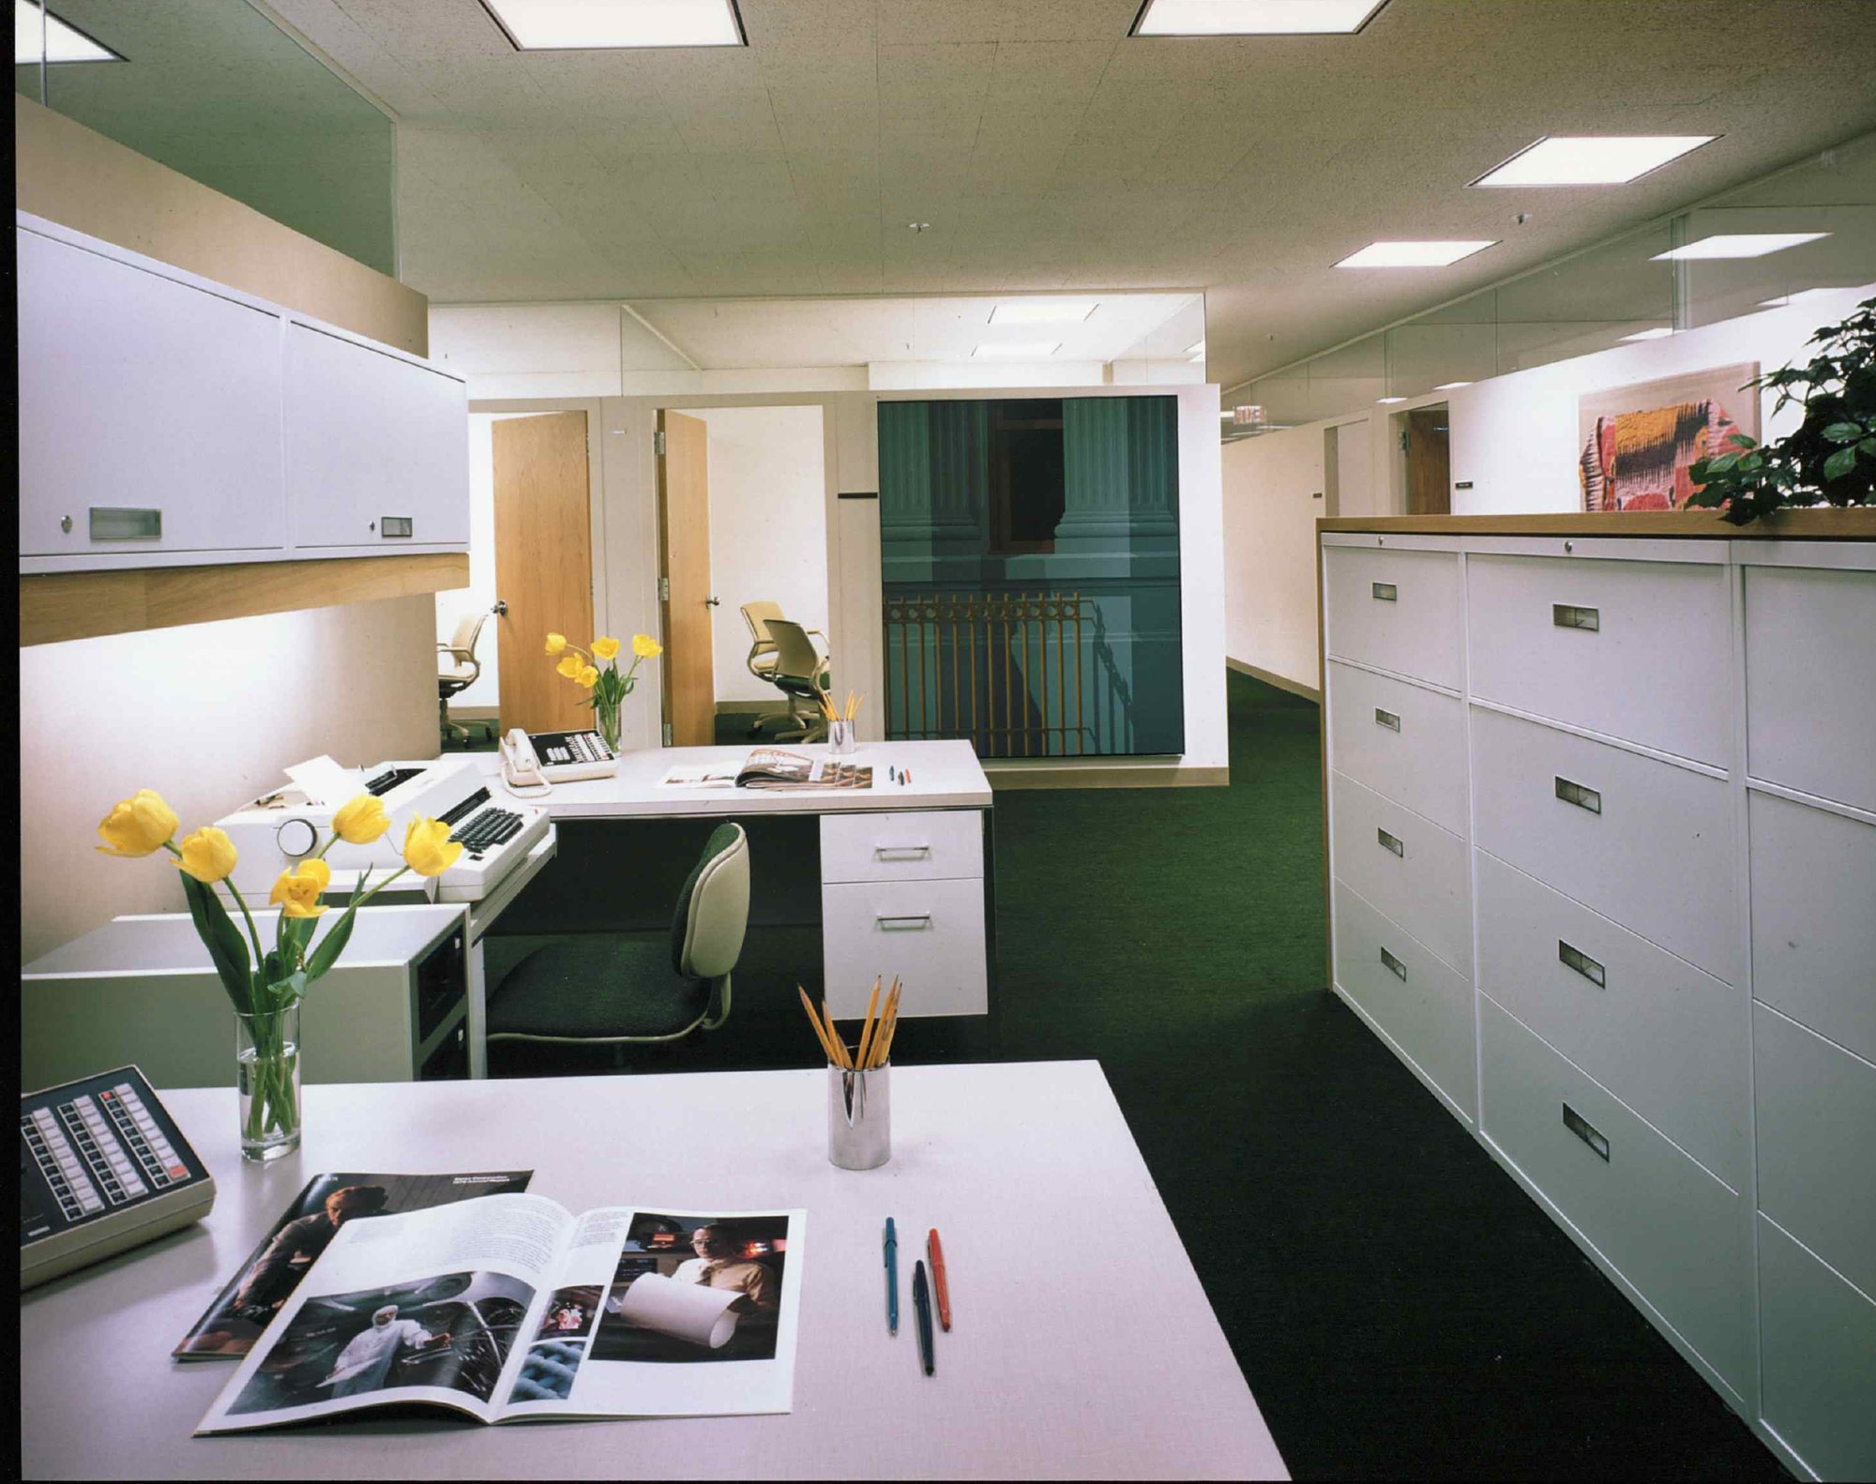
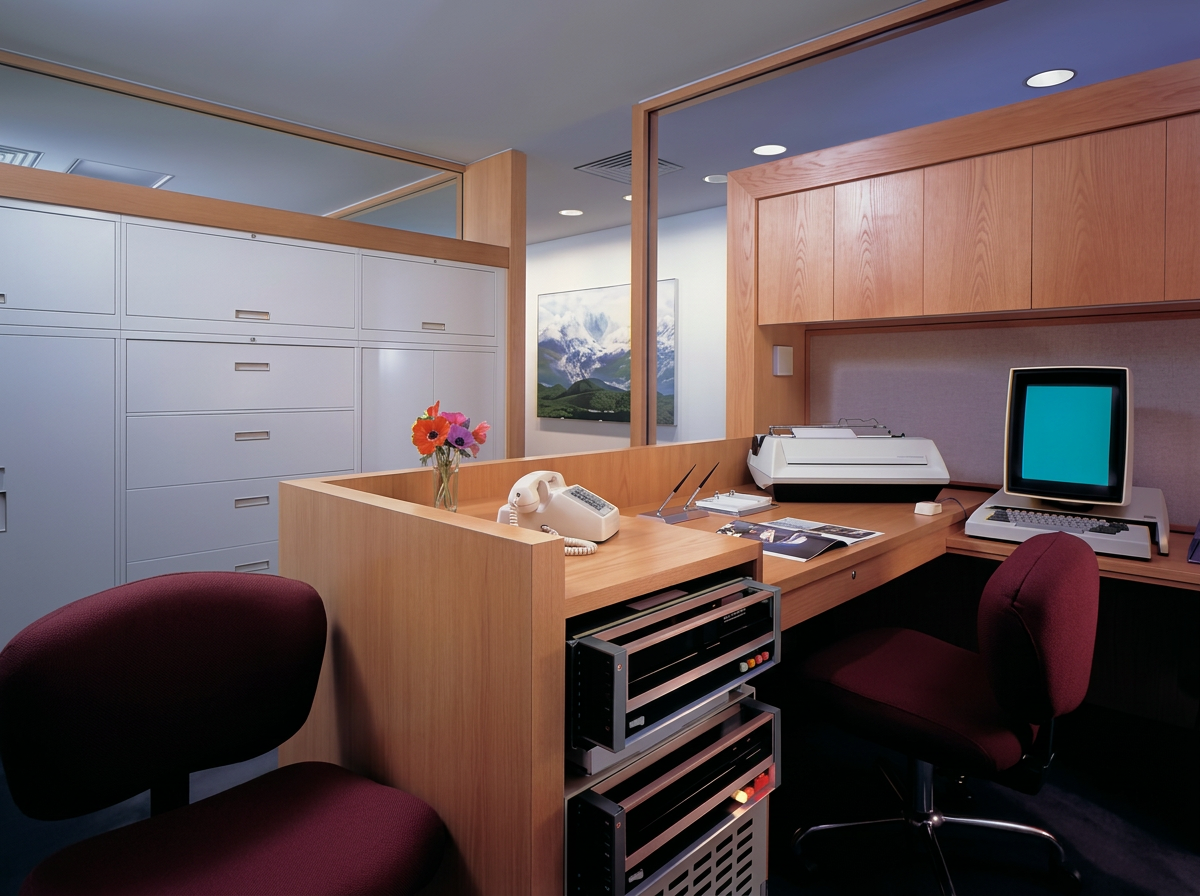
Administrative assistants have their own offices without doors, set off from the corridor by a 6'8" partition topped with a two-foot clerestory window that wraps down the wall, giving privacy without isolation. Custom work stations gather all the equipment for retrieving, storing, and sending data, and existing desks in the general secretarial areas were refitted with new storage and a custom task-lighting unit designed by ISD.
Furniture and materials
- Files, chairs, storage: Steelcase
- Custom file enclosures and oak-fascia task lighting: Haggerty Millwork
- Secretarial chairs: Knoll
- Carpet (custom color): Bigelow
Materials
- Polished stainless steel and silver-finished metals
- Custom-color carpet, including carpet on walls
- Fabric-wrapped and upholstered acoustic walls
- Oak millwork and clerestory glazing
- Commissioned fiber, steel, alabaster, and onyx artworks
Team
- Principal in charge
- John King
- Vice president in charge, design & art program
- Joseph L. Rosen
- Project coordinator
- Carol Cioppa
- Interior designer & art coordinator
- Nancy Preston
- Job captain
- Sal Guzzardi
- Design assistant
- Robert Lohman
Credits
- Architect
- Charles Luckman & Associates
- Interiors & art program
- Interior Space Design, Inc. (ISD)
- Photography
- Jaime Ardiles-Arce (interiors); Bob Iseau (exterior)
Xerox Art: A Case Study
Interior Design, November 1979
Awards for this project
1980
59th Annual Art Directors Club
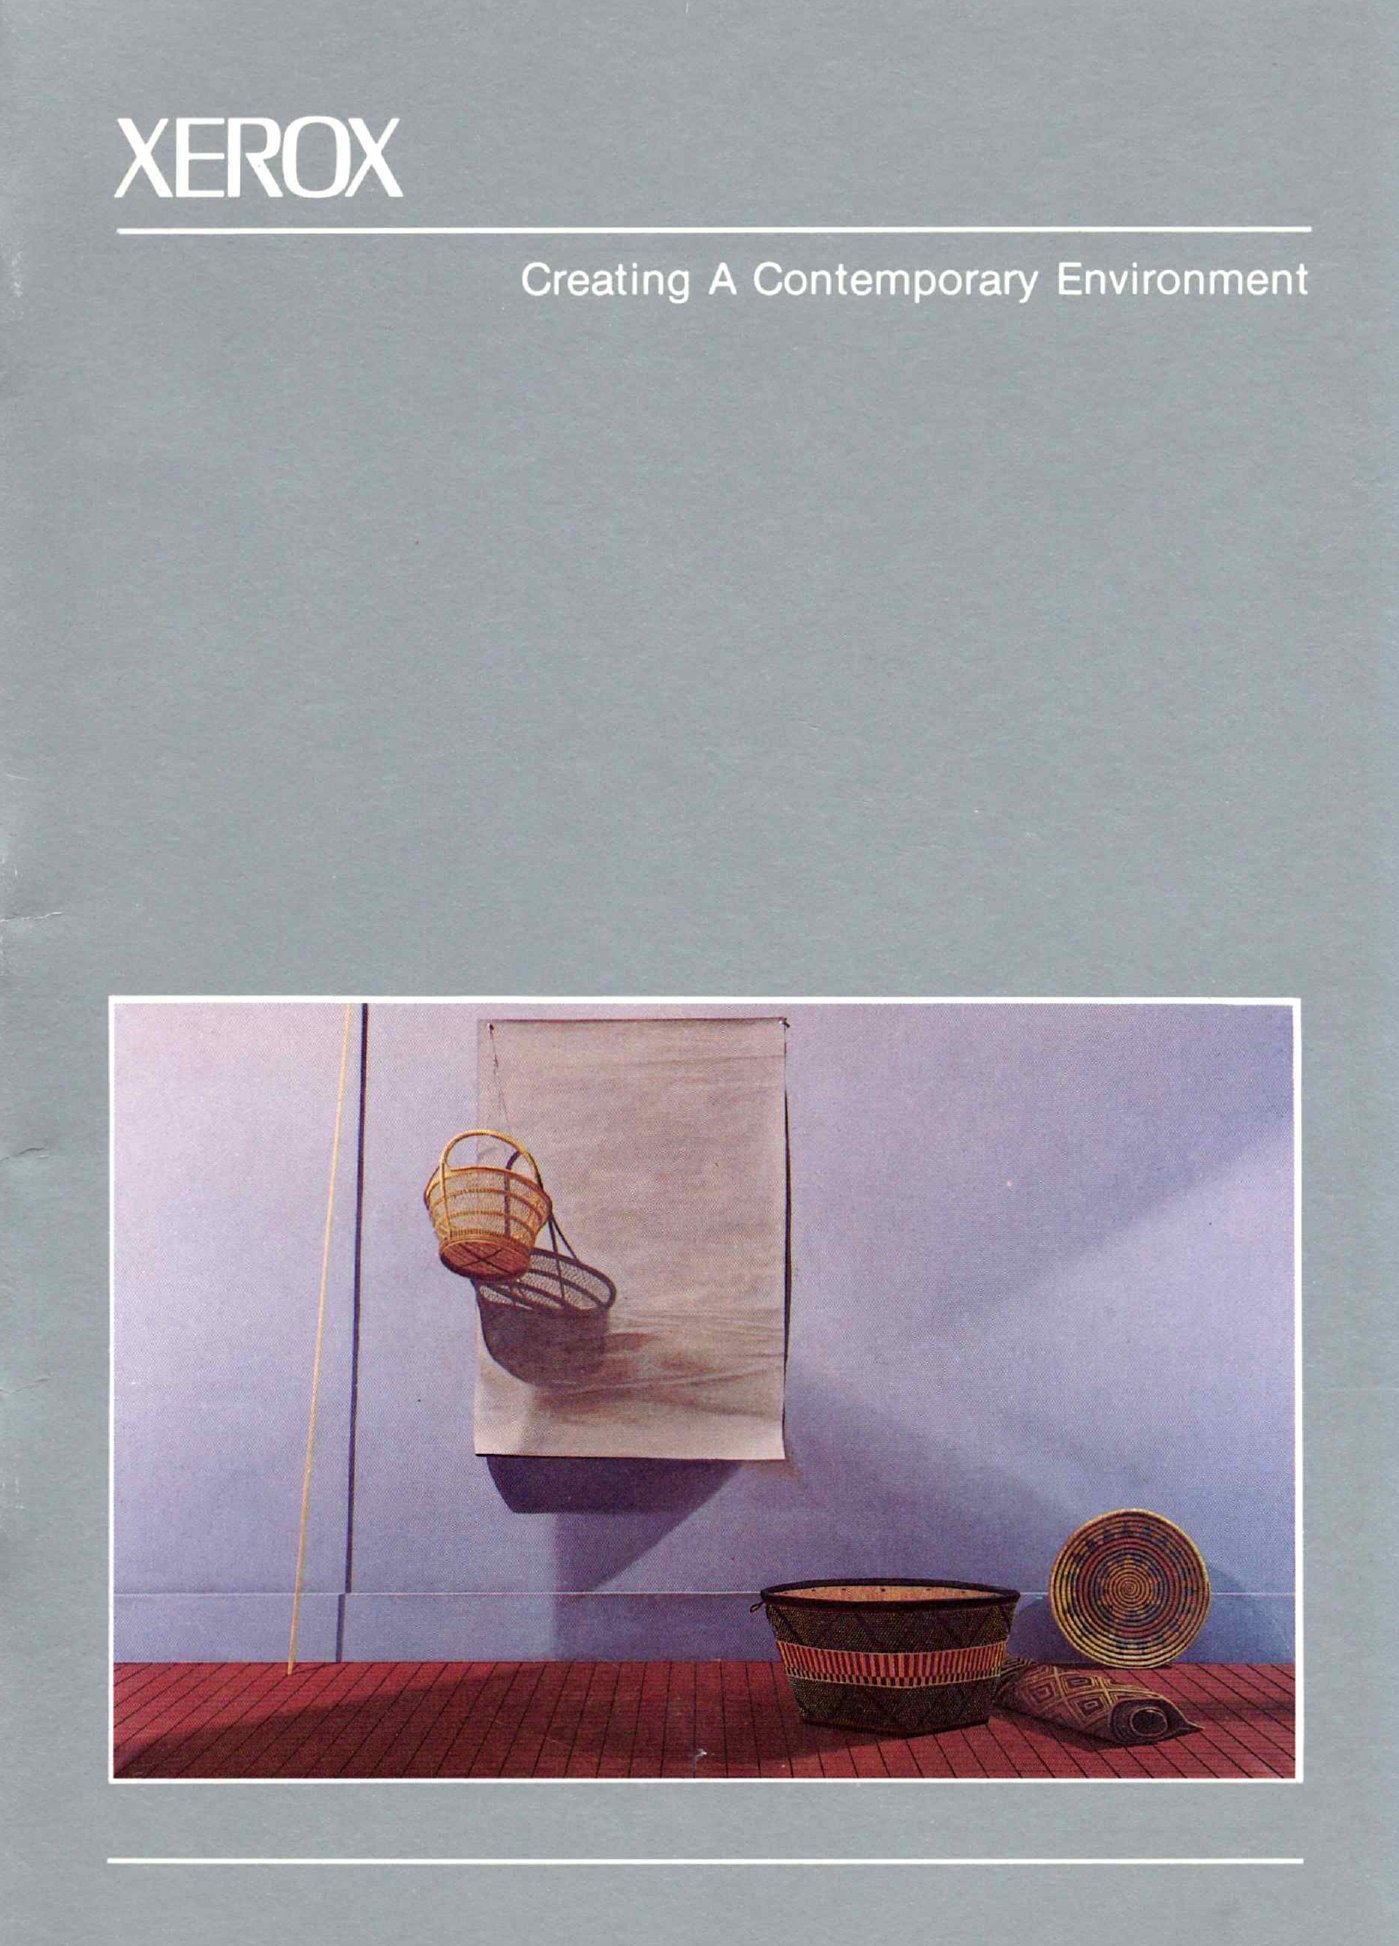
Xerox Corporation art collection brochure
1980
Industrial Design Magazine, 26th Annual Designer's Choice Award
Xerox Corporation art collection brochure and presentation box
In the press
- Oct 1979Buildings MagazineXerox Headquarters
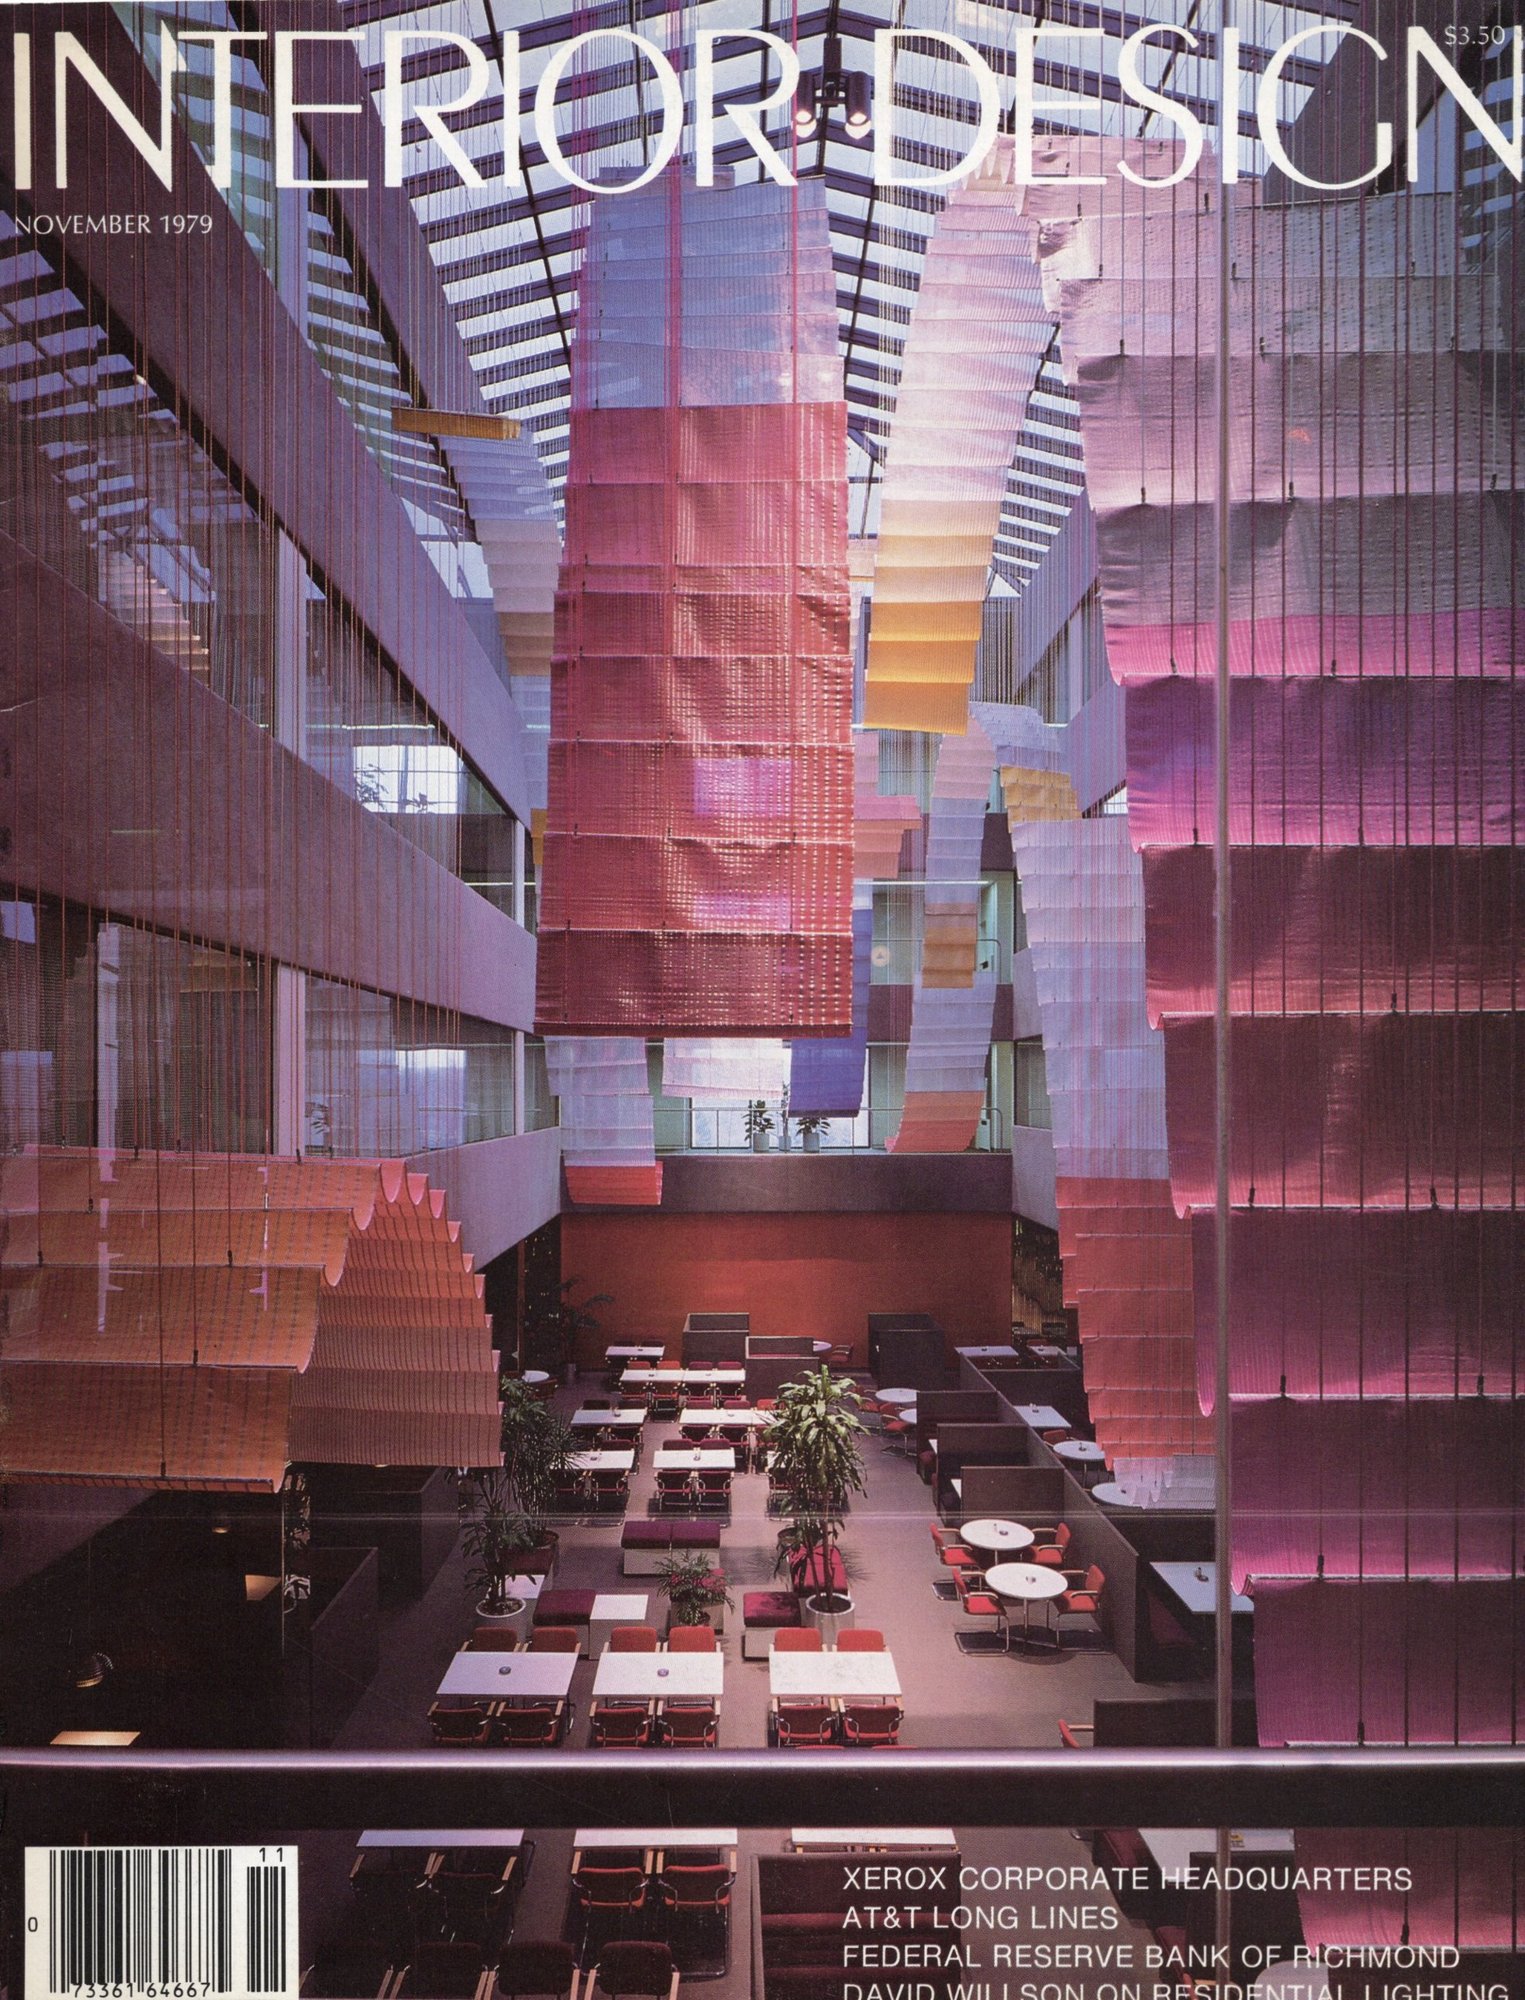
- Nov 1979Interior Design Magazine (cover)"Art and Design According to Xerox" — a case study
- Jan 1980The Connecticut Magazine"A Design for the Working," by Bryan Miller
- Sep 1980Mainliner Magazine"A Xerox That's an Original," by Bill Burgess
- 1980Art Directors Annual, New YorkBrochure and Package Design
- 1980Industrial Design MagazineDesigner's Choice '80, Visual Communications
- 1980Executive Style: "Achieving Success Through Good Taste and Design," by Judith PricePresident's office, Xerox Corporation; Chairman's office, Needham Harper & Steers
- Nov/Dec 1981National Arts Guide"Corporate Collections at a Crossroads"
“The office of the future and a concern for humanity.”