 ← Work
Grey Advertising
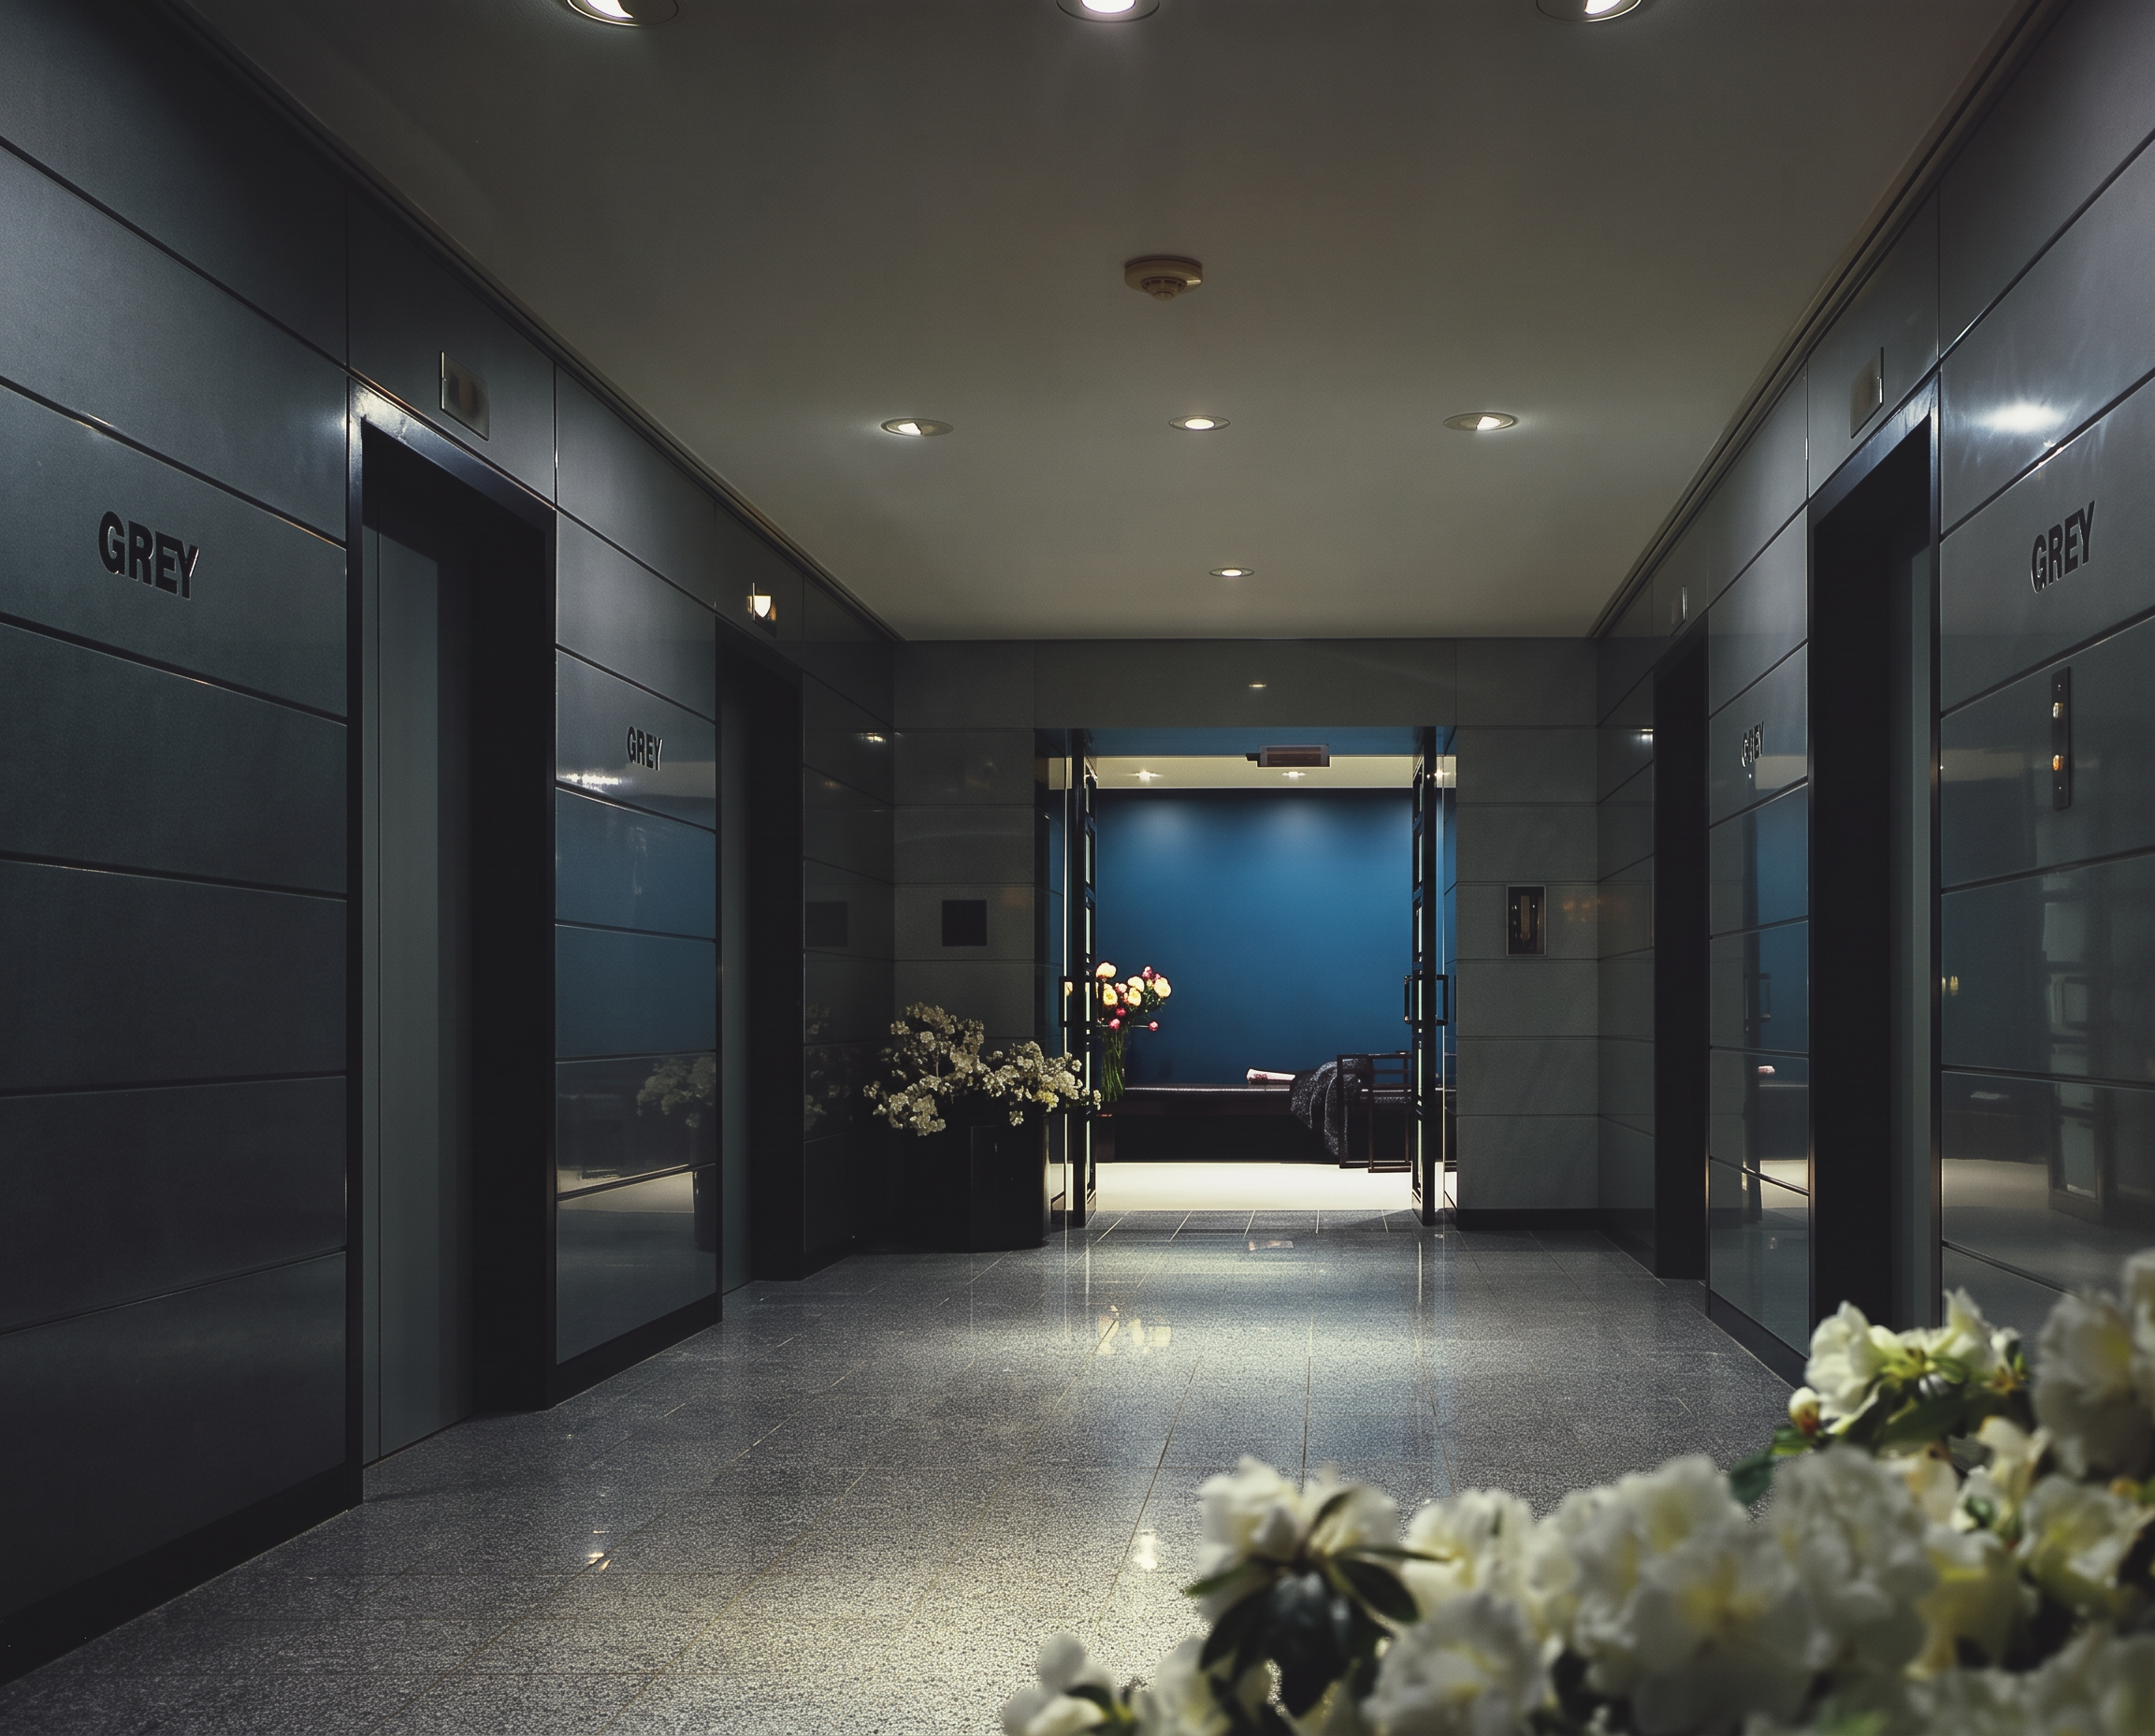
Two new floors and a renovated chairman's suite for one of the world's largest advertising agencies, built around a client presentation center designed to win new business.
40,000
4
60
The brief
Founded in 1917 and ranked among the ten largest agencies in the industry, Grey Advertising had been headquartered on Manhattan's Third Avenue for 25 years, across 23 floors. A major expansion added the 4th and 5th floors, roughly 40,000 square feet, for a new client presentation complex and a consolidated creative department. The presentation center was where new accounts were won and campaigns were sold, so it had to project sophistication and creative confidence, run independently with its own food service and audio-visual support, and look unlike anything the agency had built before. Joseph Rosen, who had designed for Grey years before founding Rosen Perry Preston, led the project.
The approach
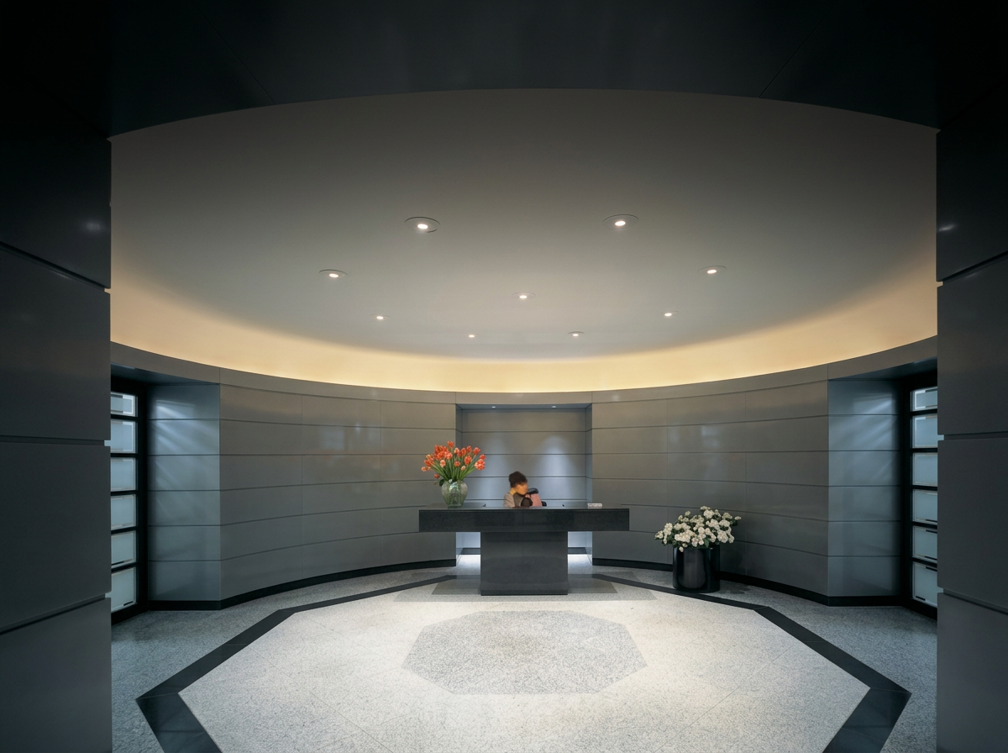
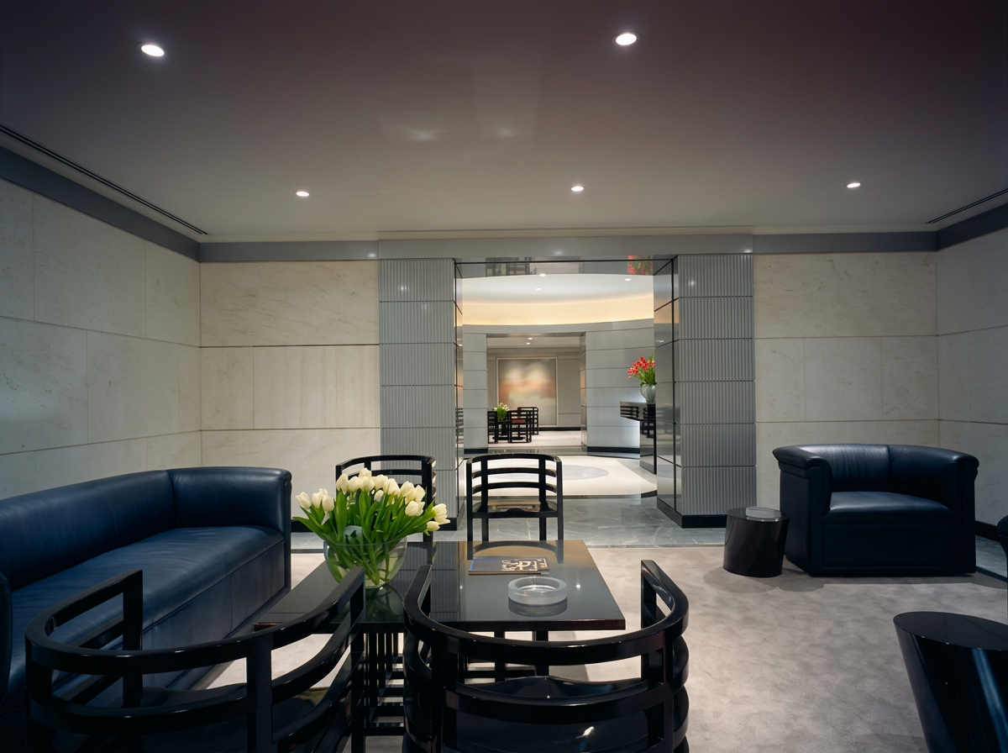
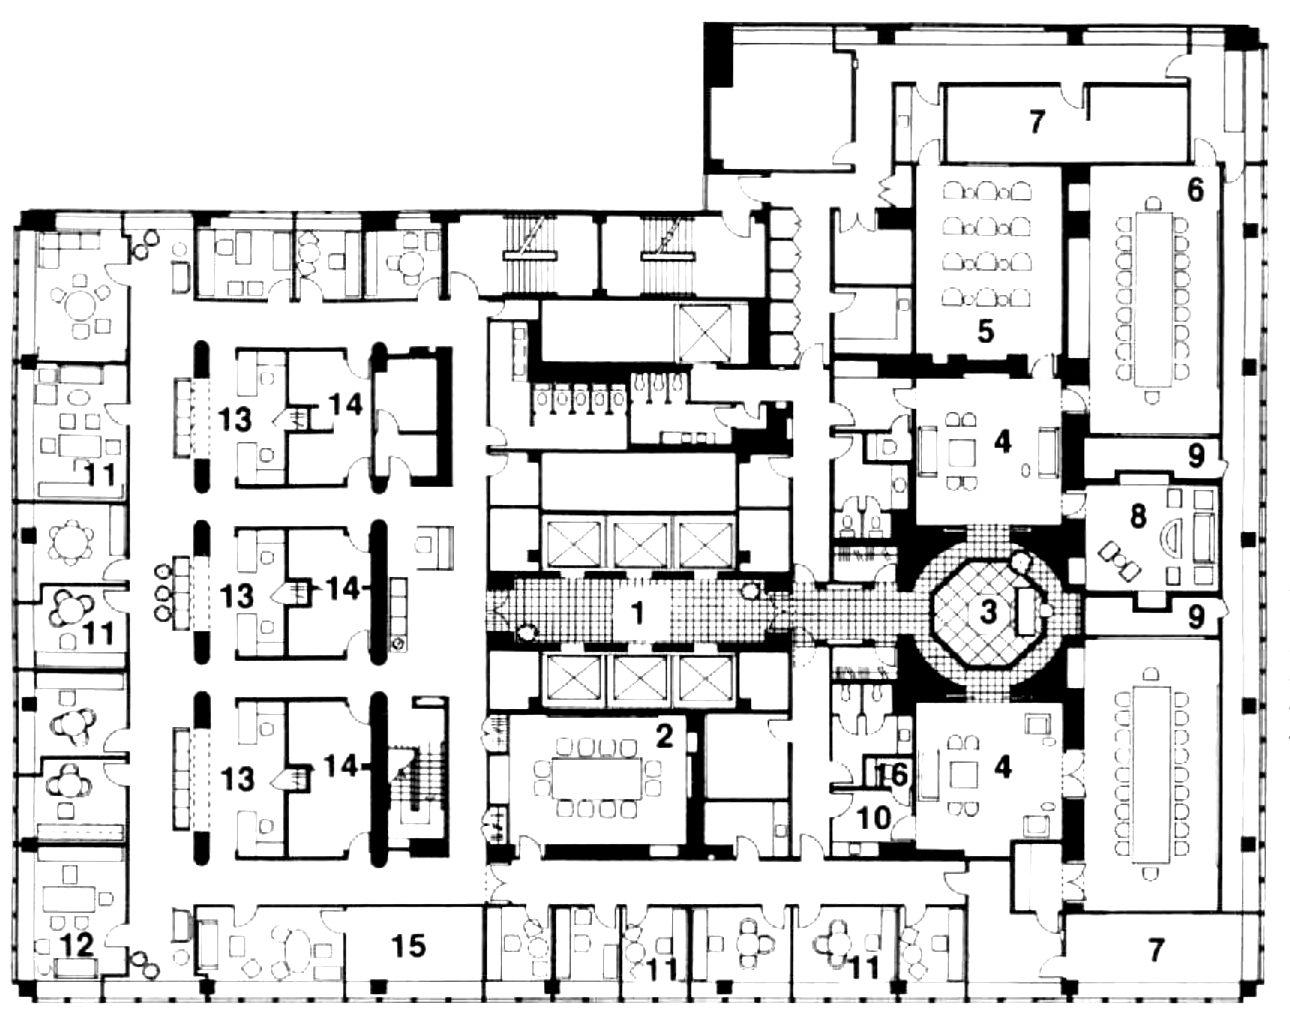
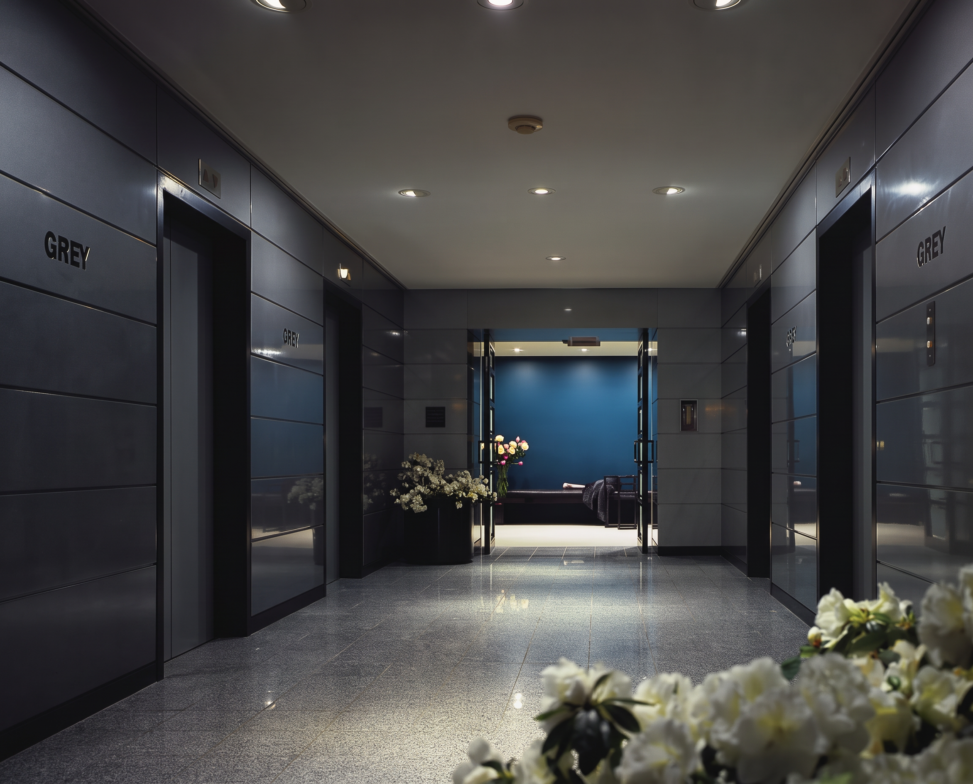
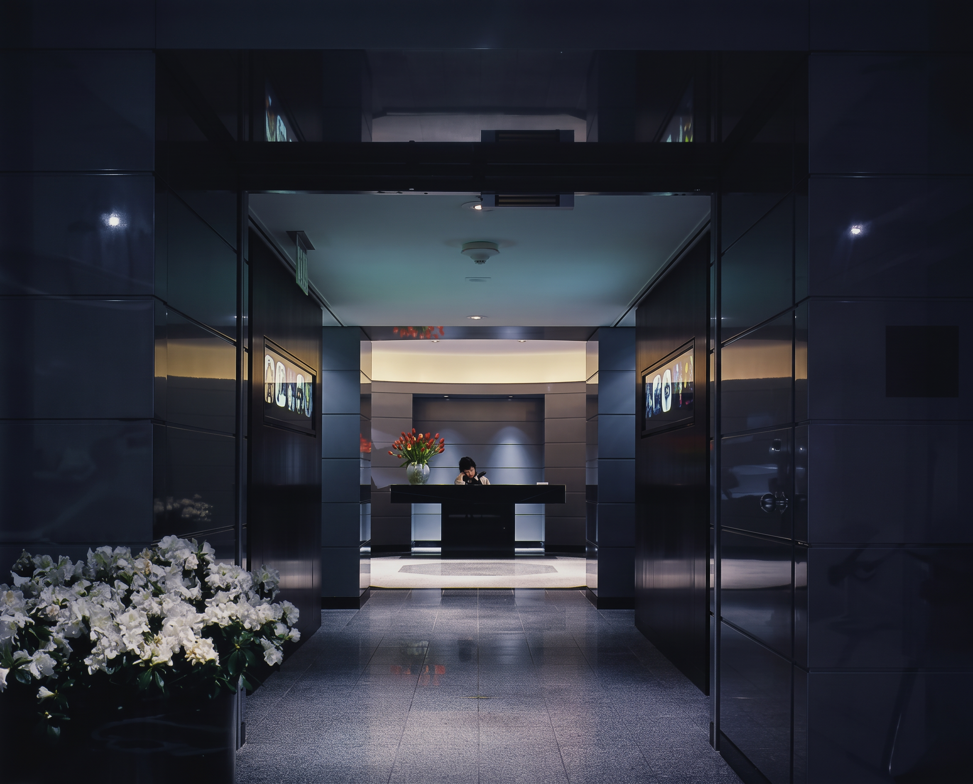
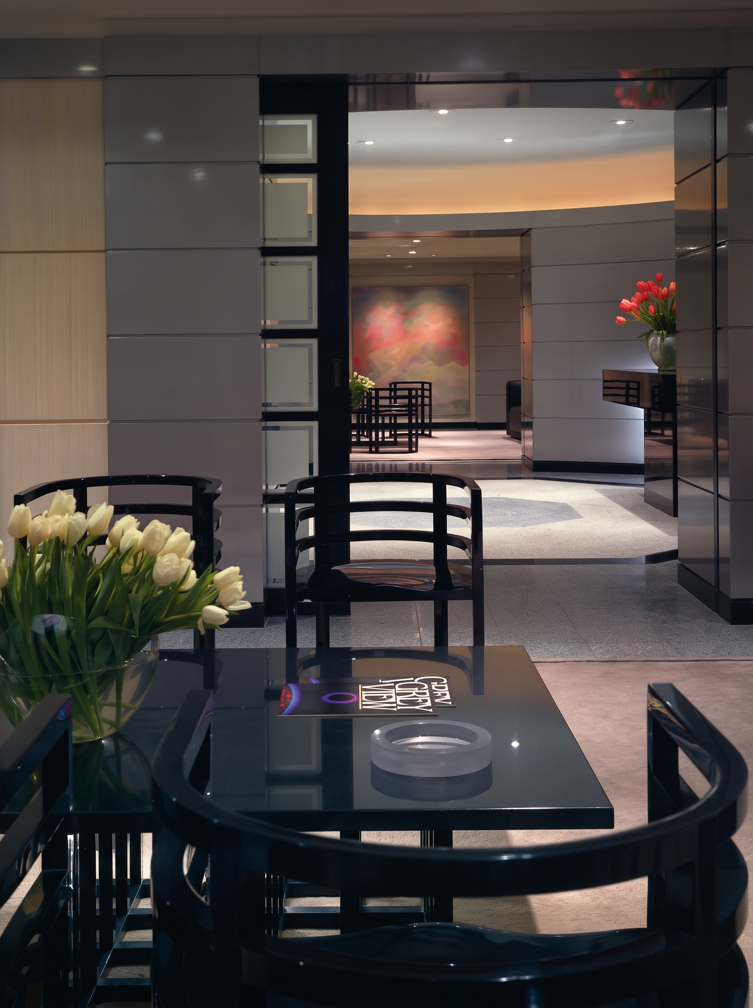
Following a joint study with Grey, Rosen Perry Preston divided the floor into two halves, one for client presentations and one for creative staff, each entered from opposite ends of the elevator lobby. Staff turn one way toward their offices; visitors turn the other to an octagonal reception rotunda and on to a waiting room. The plan works in mirror images: each waiting room is an identically furnished twin of the one across the reception area. Because the right pieces didn't exist commercially, much of the furniture was custom made, including tables scaled precisely to the Richard Meier chairs in the waiting rooms.
1
Reception
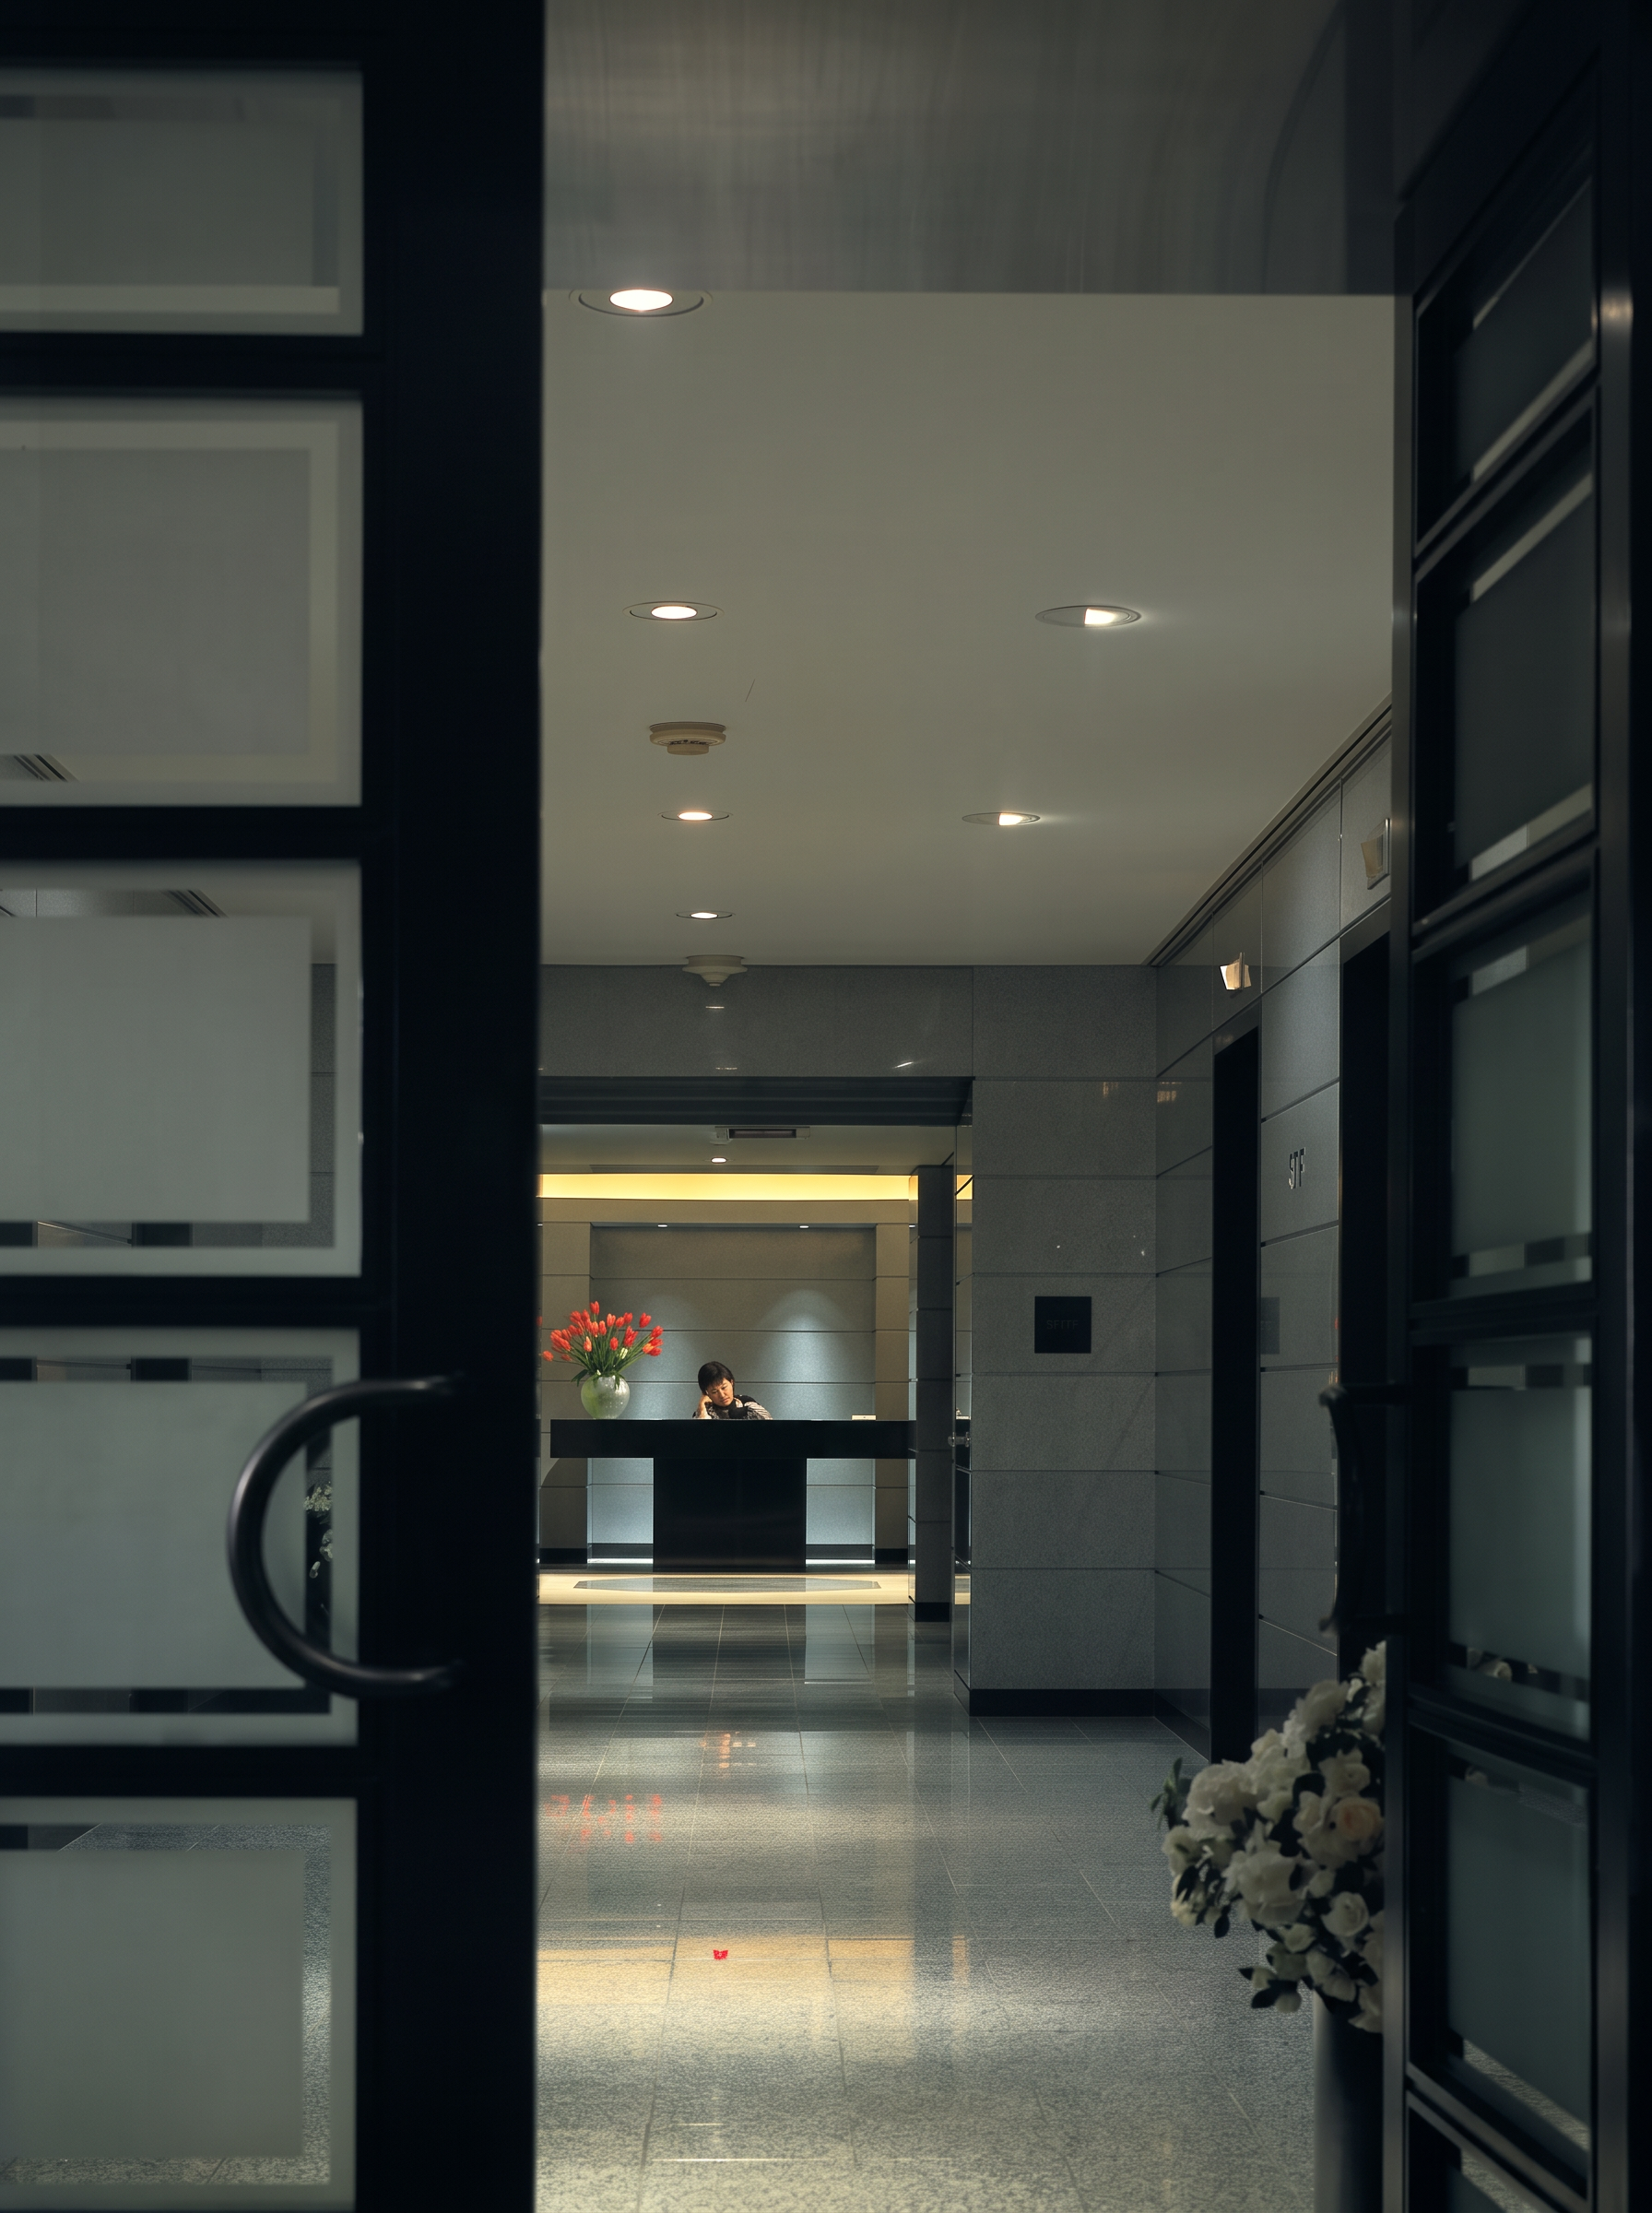
An octagonal floor of Stanstead gray granite in three finishes (polished, honed, and flamed) is bordered in Andes black granite, the same stone used for the custom reception desk. Horizontally rusticated walls are finished in automotive polyurethane enamel, and doors of ebonized wood and frosted glass give each waiting room its privacy.
Furniture and materials
- Custom granite & wood fabrication: Eckert & Johnson
- Upholstered seating: Beaver Furniture; leather, Custom Resources
2
Waiting rooms
Two identical waiting rooms flank the reception area, each furnished with Richard Meier-designed chairs and custom granite-and-lacquer tables. Sliding doors let each visiting group wait in private.
Furniture and materials
- Richard Meier chairs, side tables: Knoll
- Large table (custom): Eckert & Johnson
- Polyurethane wall finish: Du Pont
- Silk wall fabric: Charterhouse
- Art: Jon Schueler, oil on canvas, through Katharina Rich Perlow Gallery
3
Presentation rooms
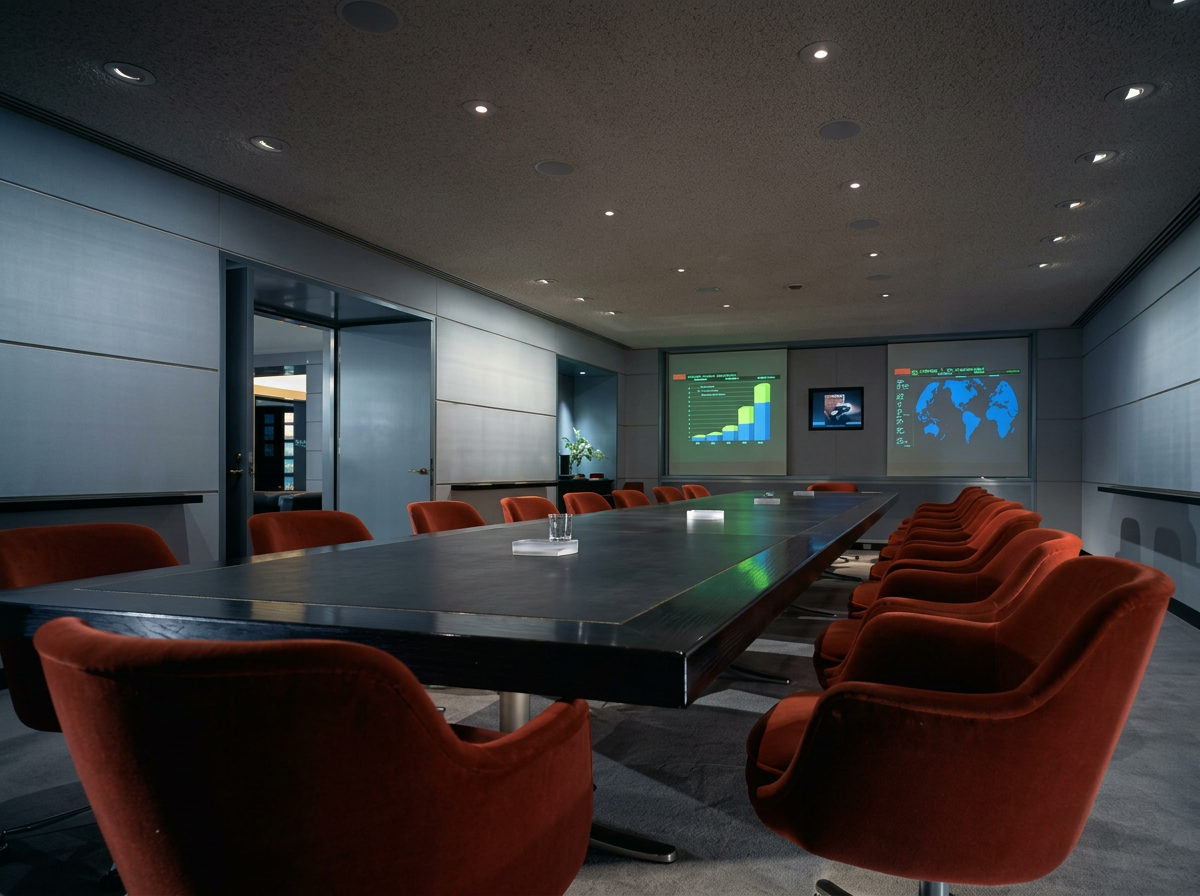
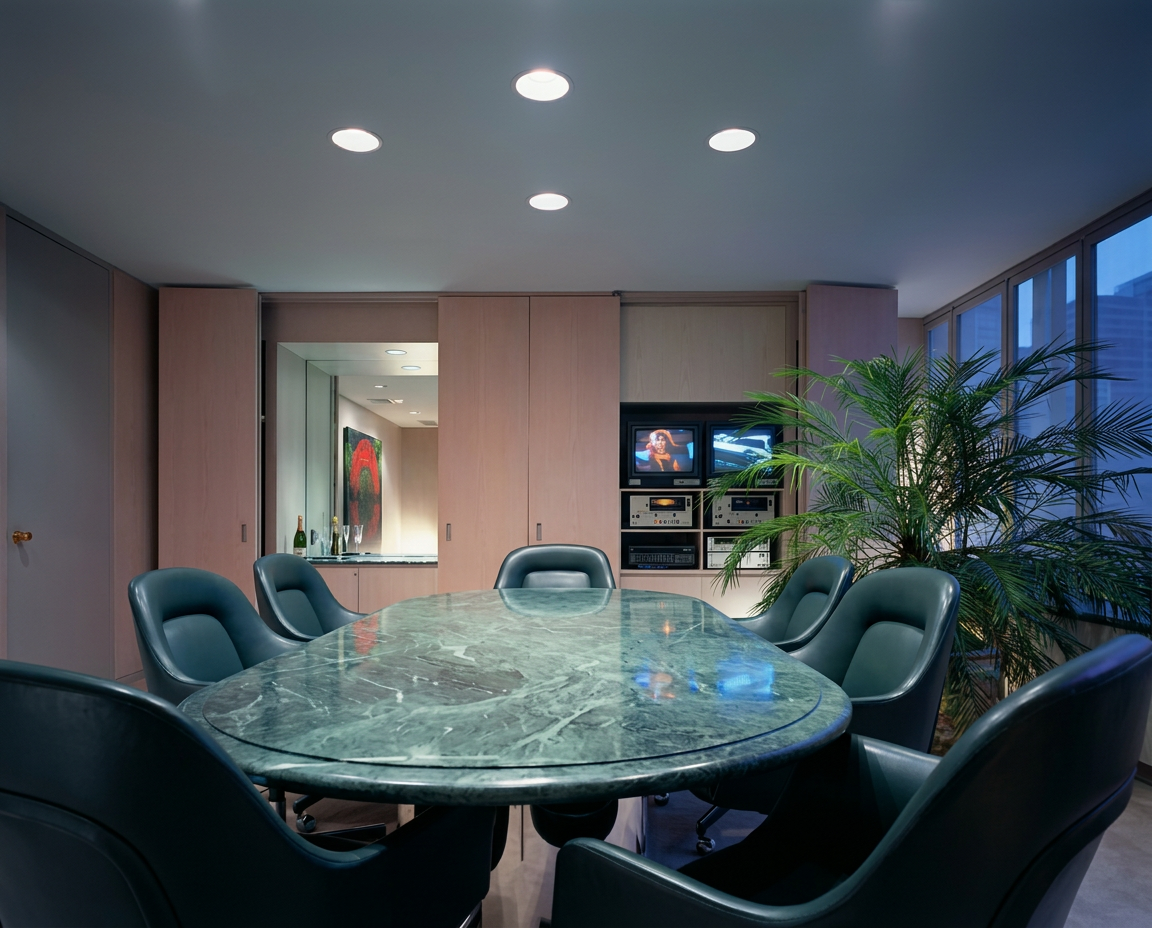
Visitors pass TV-monitor displays of the agency's print ads on the way to one of four presentation spaces: the Blue Room and the Red Room, each seating 20; the Teal Blue viewing room for 12; and a six-seat meeting lounge. All sit away from the windows to keep out street noise, carry audio-visual systems for film, slide, and front or rear projection, and have silk-over-board walls for pinning up work. Back corridors bring in refreshments and equipment without interrupting a pitch, and private telephone booths sit just off the waiting areas. In the main conference rooms, a custom ebonized-wood table with a leather insert faces a projection wall that a motorized silk screen can conceal, with closed-circuit TV for remote participants.
Furniture and materials
- Chairs: Zographos; fabric, Brickel
- Custom conference table: Eckert & Johnson
4
Screening room
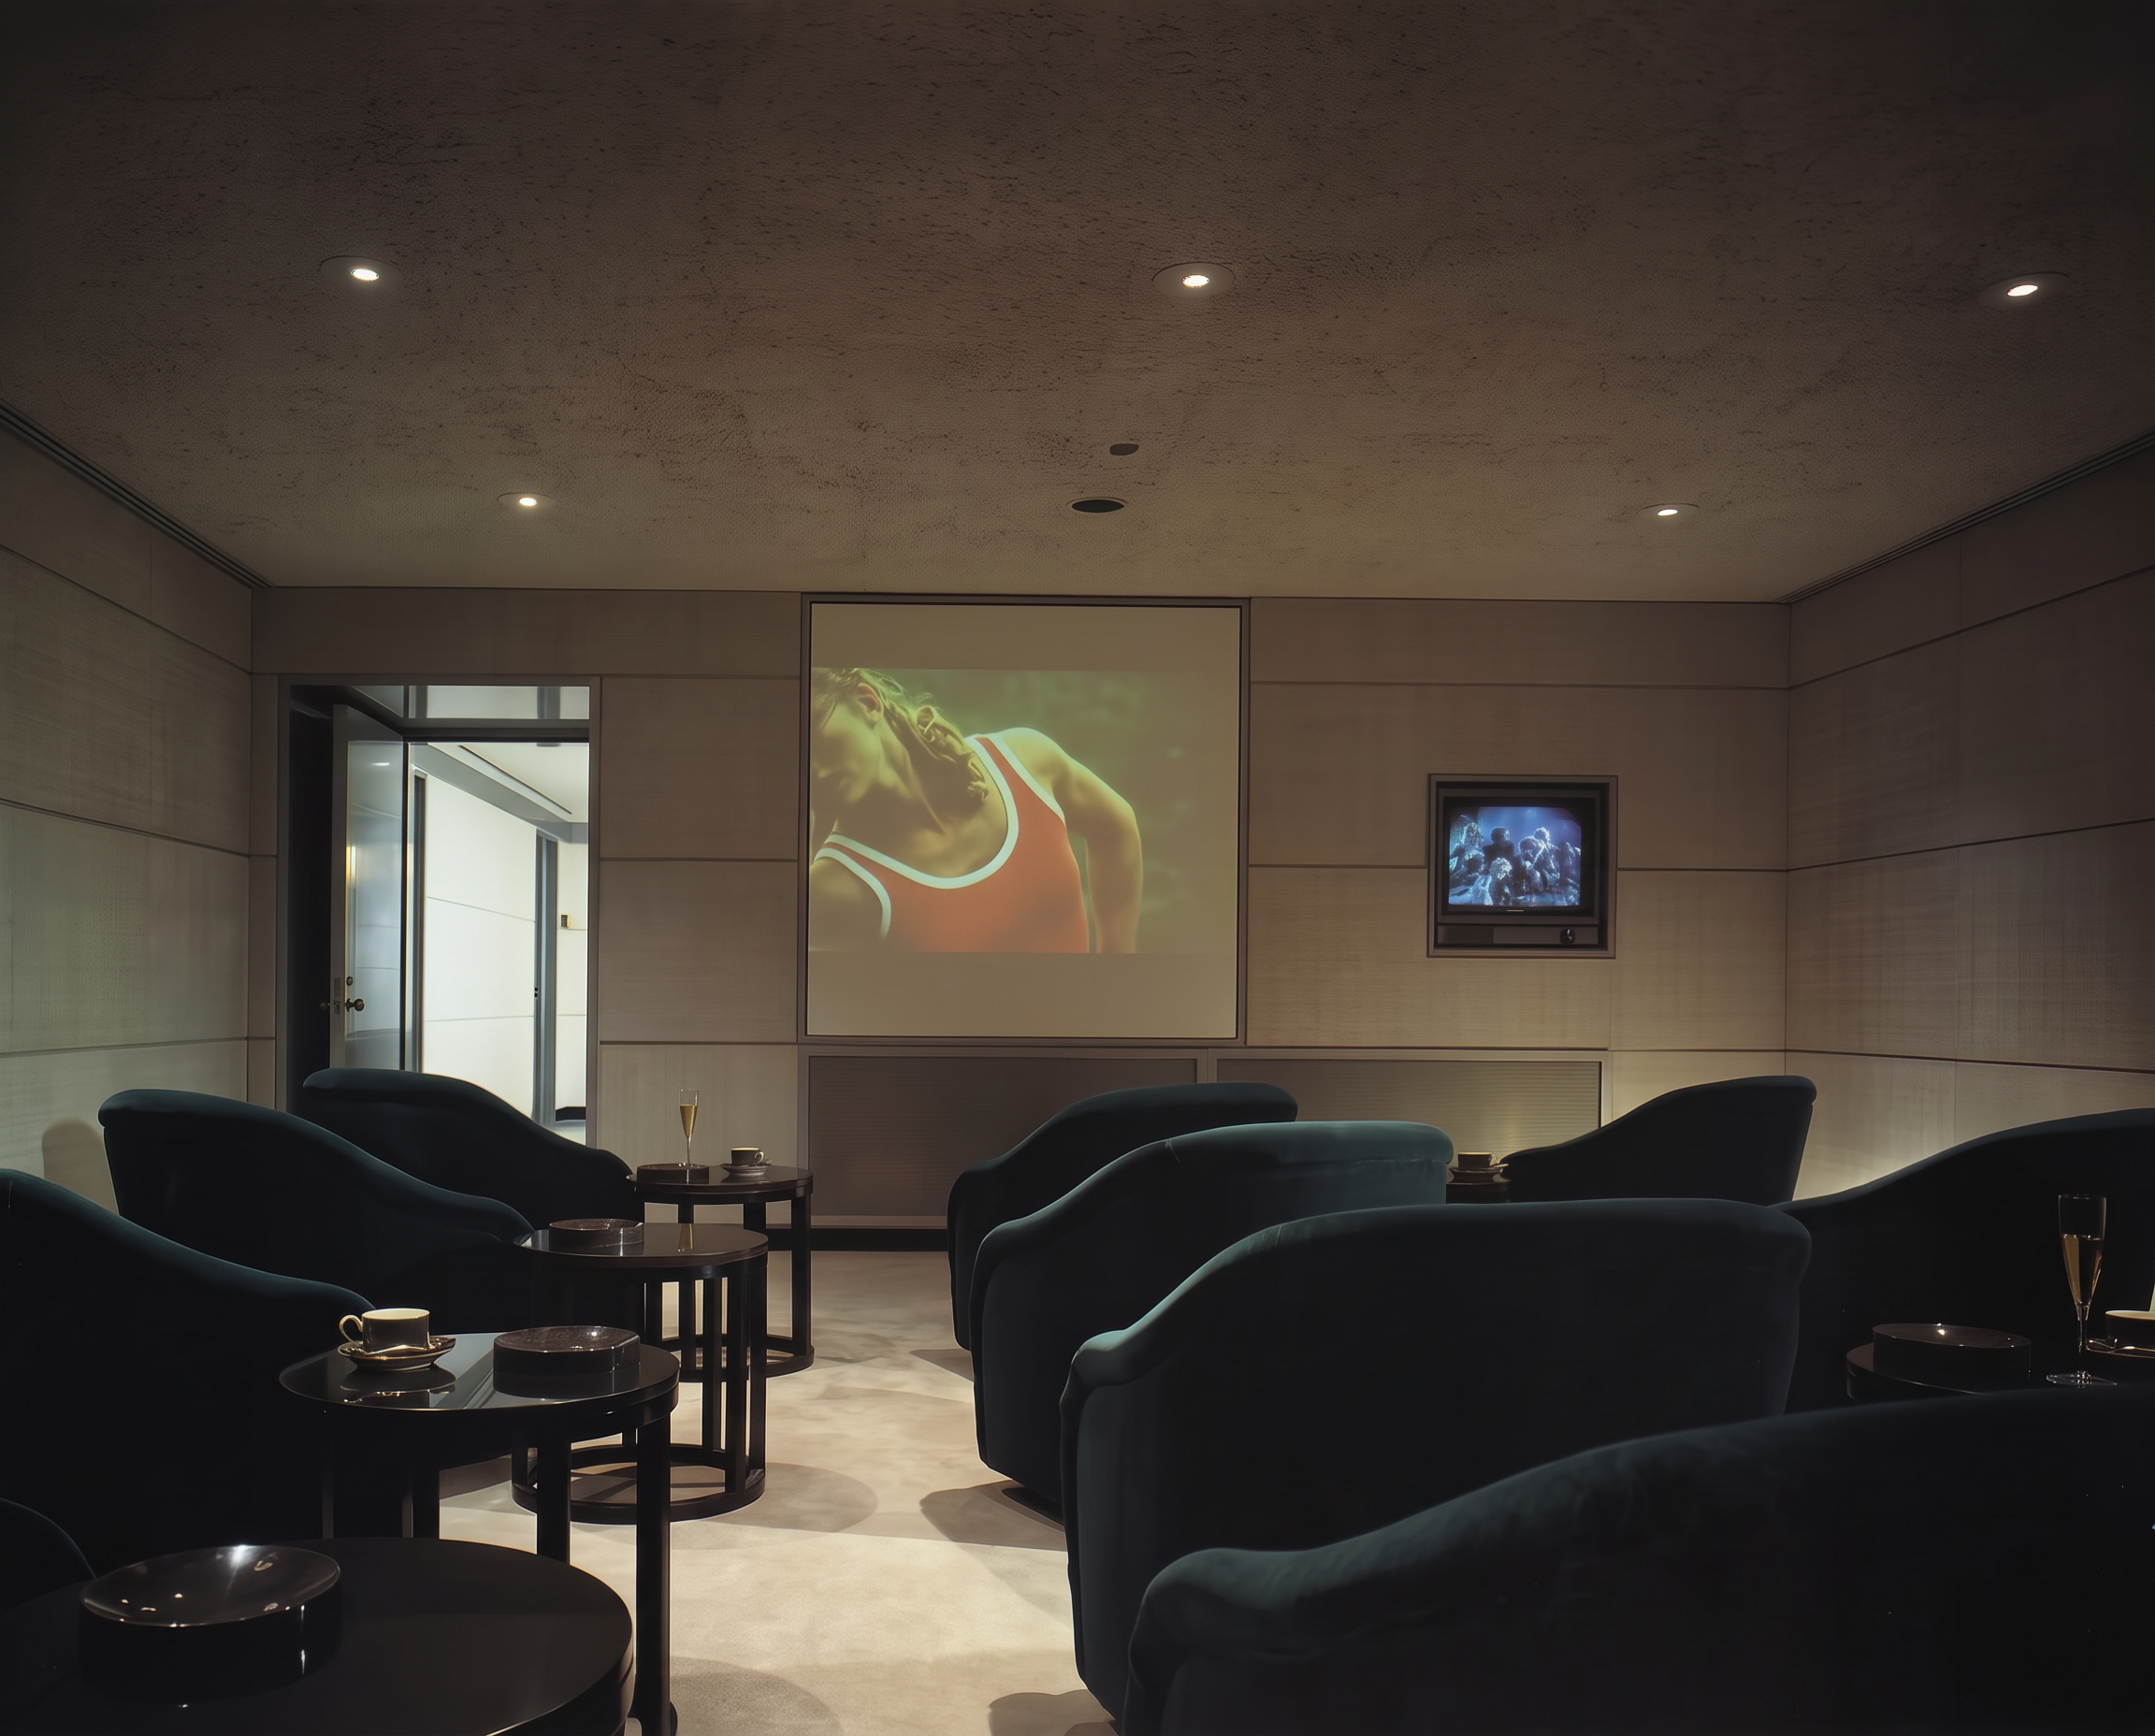
A 12-seat screening room converts to a small conference space when folding tables are brought in.
Furniture and materials
- Chairs: Brickel; fabric, Isabel Scott
- Custom tables: Eckert & Johnson
5
Lounge and creative department
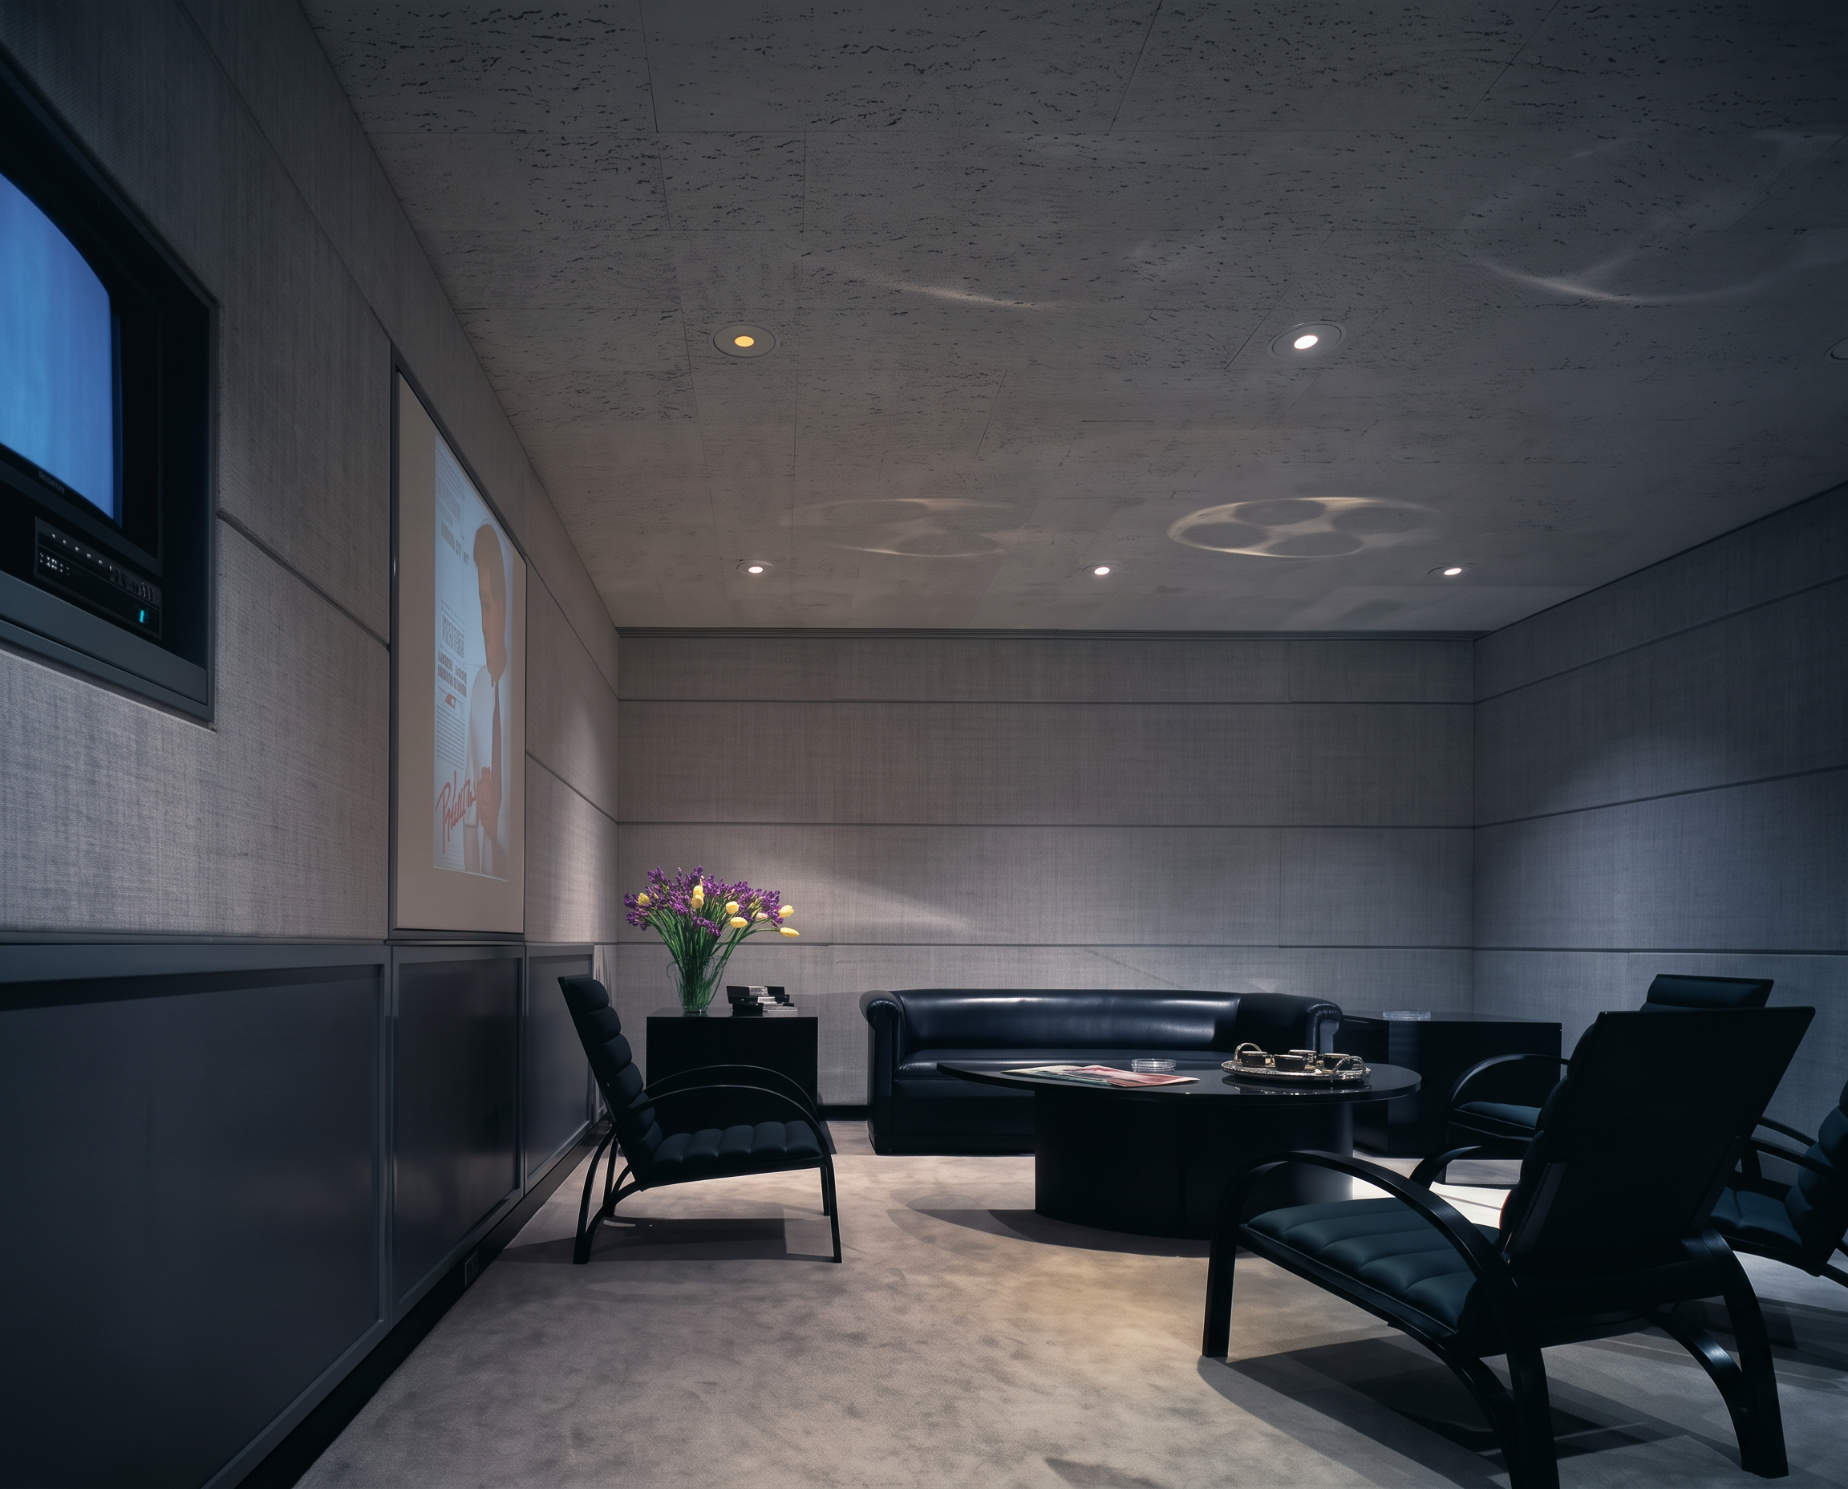
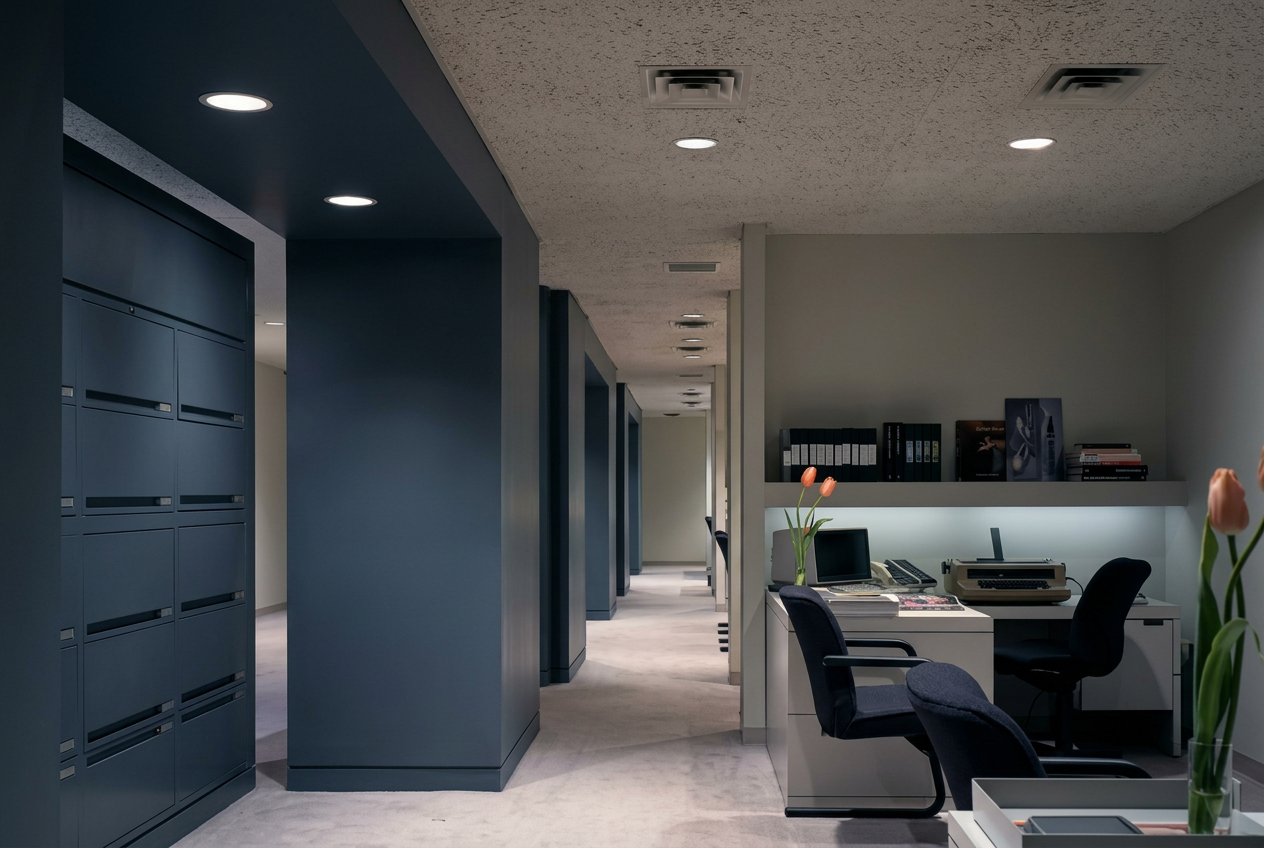
A small lounge and presentation room is wrapped in silk-upholstered walls. On the creative side, the executive secretarial area sits beside the account executives' offices.
Furniture and materials
- Lounge chairs: Brickel; fabric, SunarHauserman
- Leather-upholstered furniture (custom): Beaver Furniture
- Wall silk fabric: Jack Lenor Larsen
- Work stations: Tinta System, Geiger International
- Desk chair: Knoll
6
The chairman's suite
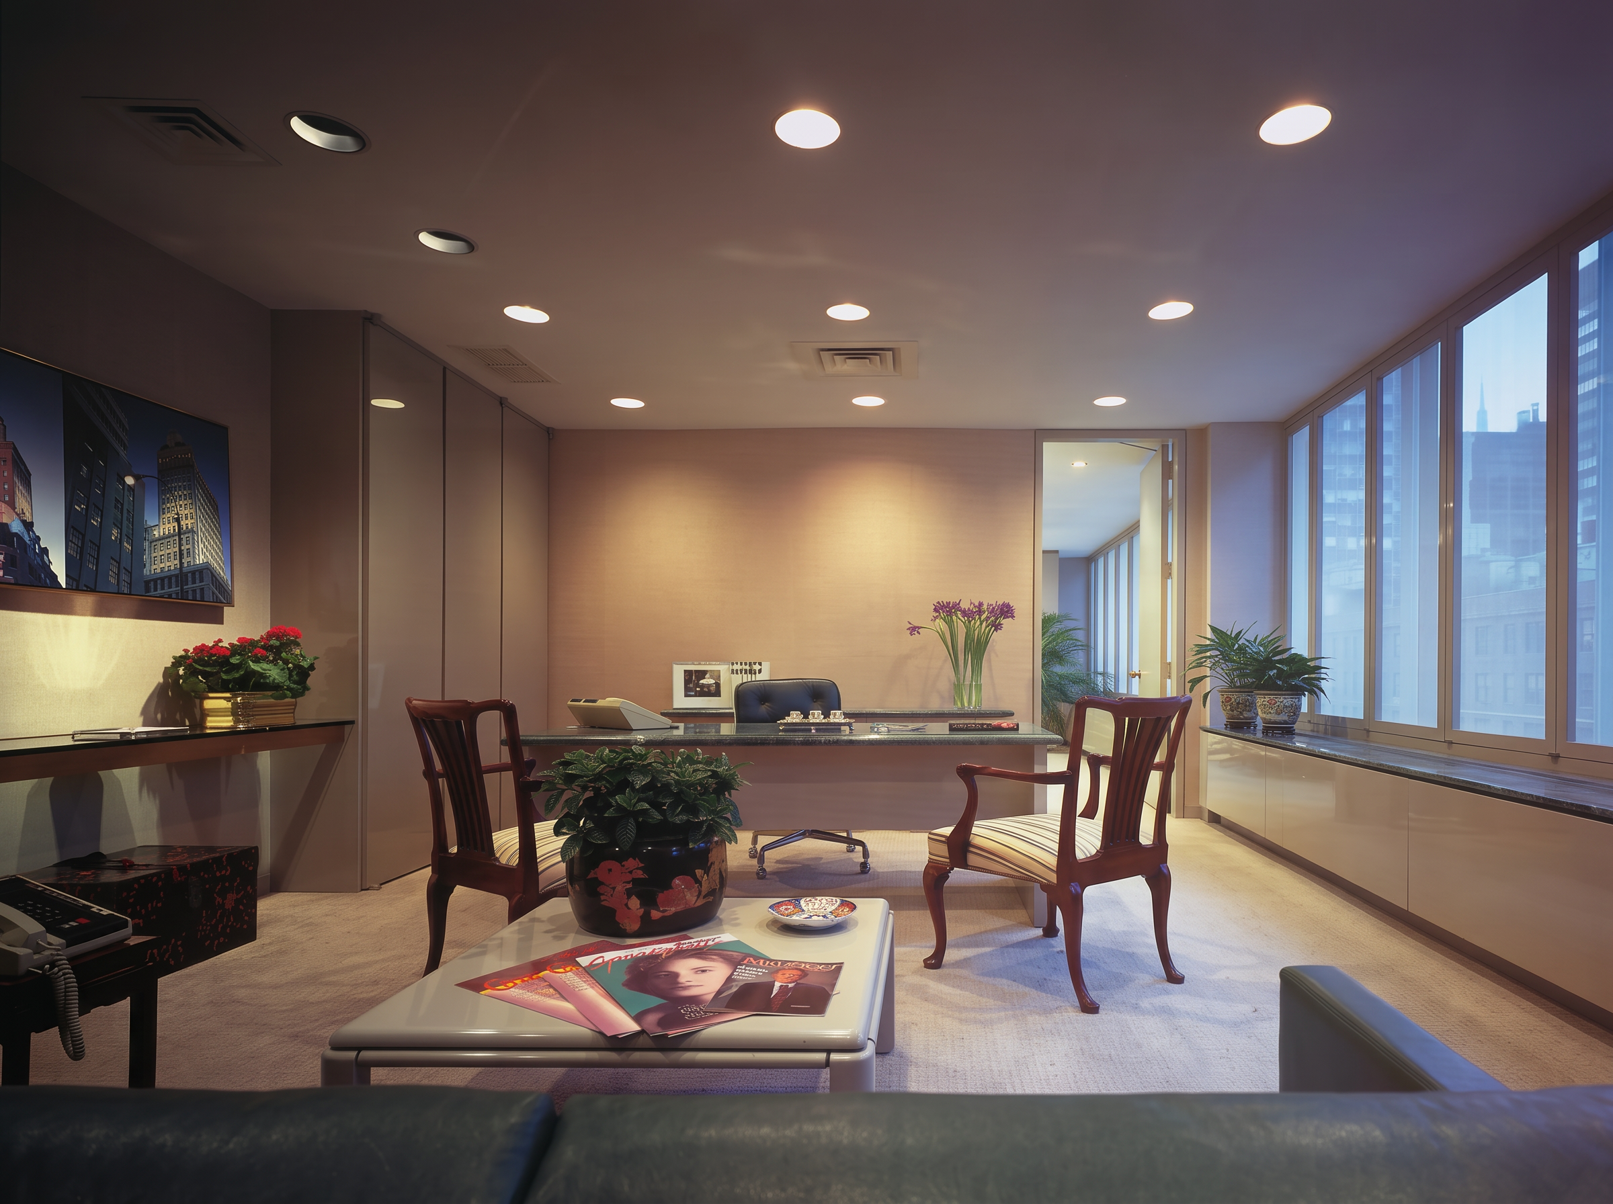
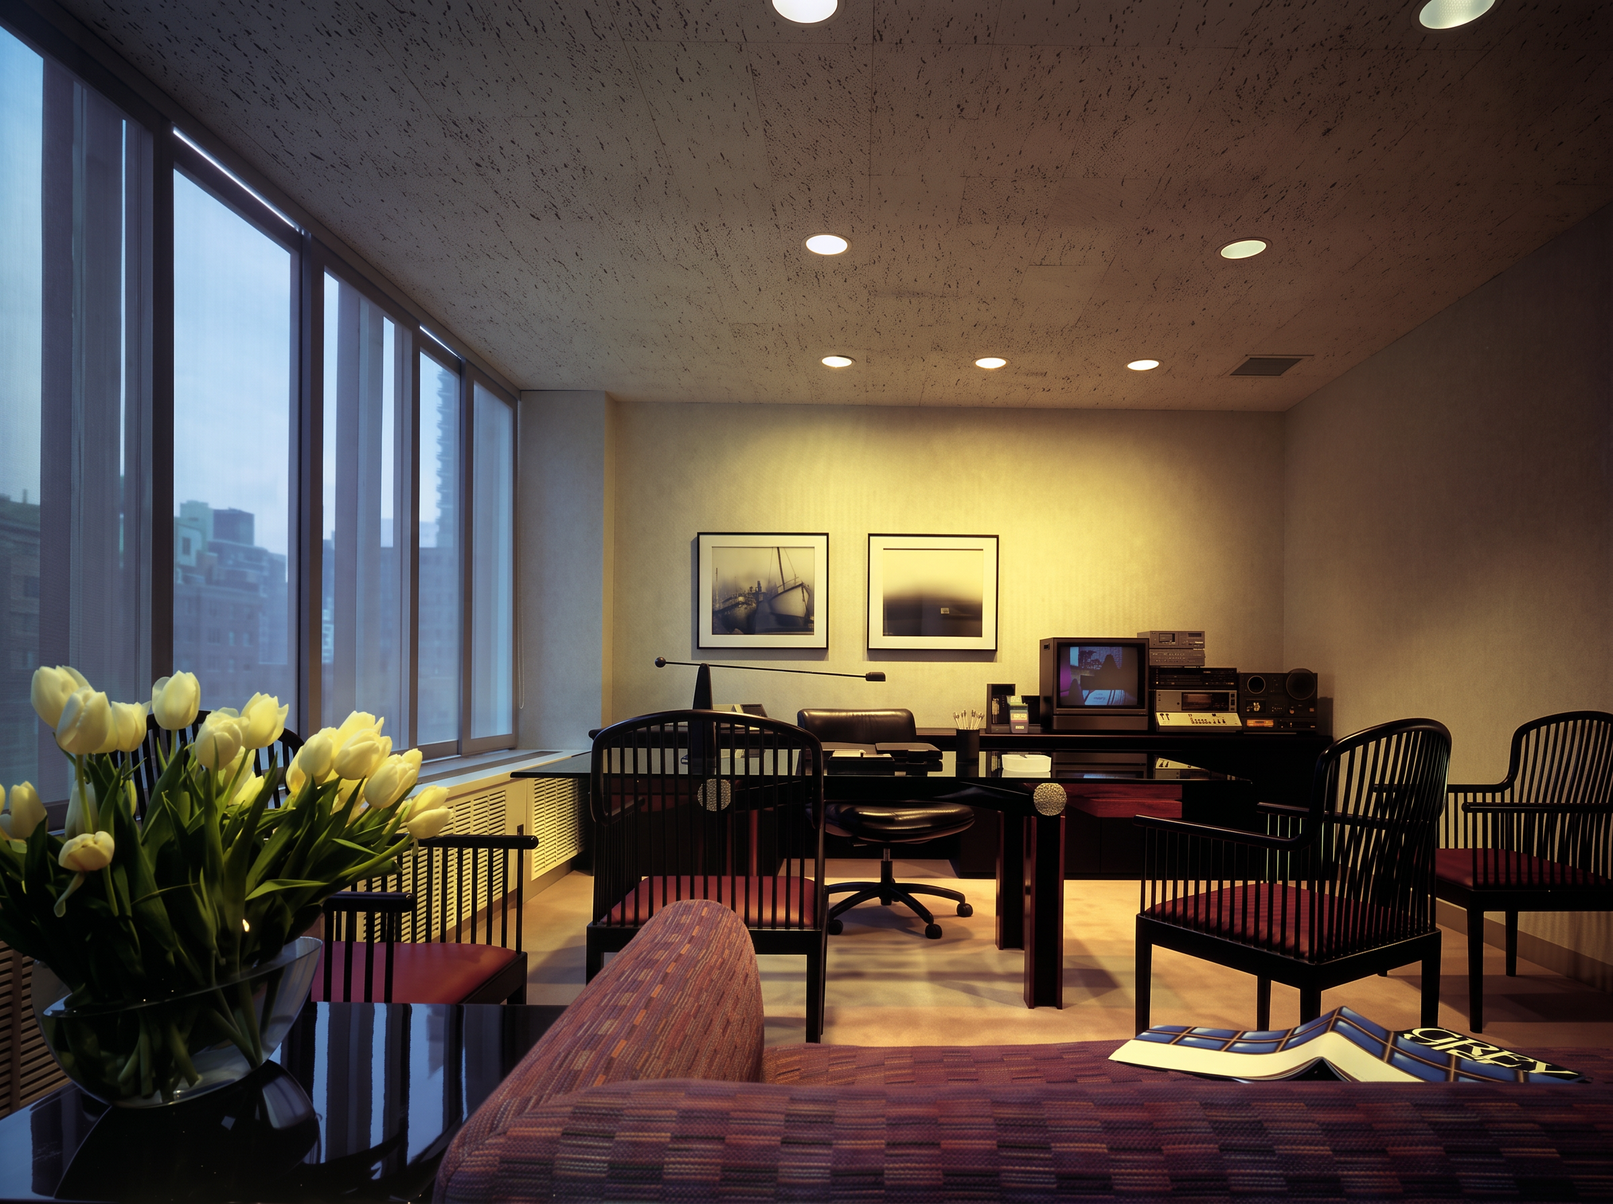
Commissioned while the lower floors were under way, the 12th-floor suite had to be completed on a 60-day schedule. The brief was to unify four separate spaces (reception, private office, conference room, and secretarial area) into one whole, in a simple contemporary style that could still display the chairman's collection of unusual art and artifacts, including antique English library chairs and 18th-century Japanese lacquer.
Furniture and materials
- Custom desk, credenza: Walter P. Sauer
- Custom conference table: Foro Marble
- Antique library chairs: Kentshire Galleries
- Artworks: Idelle Weber through Siegel Gallery; Leigh Behnke through Fischbach Gallery
- 18th-century Japanese lacquerworks: Naga Gallery
Materials
- Stanstead gray granite in polished, honed, and flamed finishes
- Andes black granite borders and custom desk
- Automotive polyurethane enamel on rusticated wall panels
- Ebonized wood doors with frosted glass
- Custom granite-and-lacquer tables
- Silk and silk-over-board wall surfaces
Team
- Principal in charge
- Joseph L. Rosen
- Project manager
- Nancy Preston
- Designer
- Rosa Hurtado Ritchie
Credits
- Interior design & planning
- Rosen Perry Preston, Inc.
- Photography
- Jaime Ardiles-Arce
Floor plan
- 1 Elevator lobby
- 2 Conference room
- 3 Reception
- 4 Waiting room
- 5 Screening room
- 6 Meeting room
- 7 Audio/visual room
- 8 Lounge/presentation room
- 9 A/V equipment
- 10 Serving pantry
- 11 Executive offices
- 12 Creative director's office
- 13 Secretarial stations
- 14 Staff office
- 15 Music composing room
- 16 Client telephone
In the press
- May 1986Interior Design MagazineGrey Advertising: Presentation Center and Chairman's Office
- Sep 1989Interior Design Magazine (cover)"Grey Advertising"
“Slick and elegant yet simple and comfortable.”